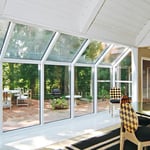
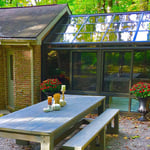
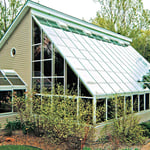
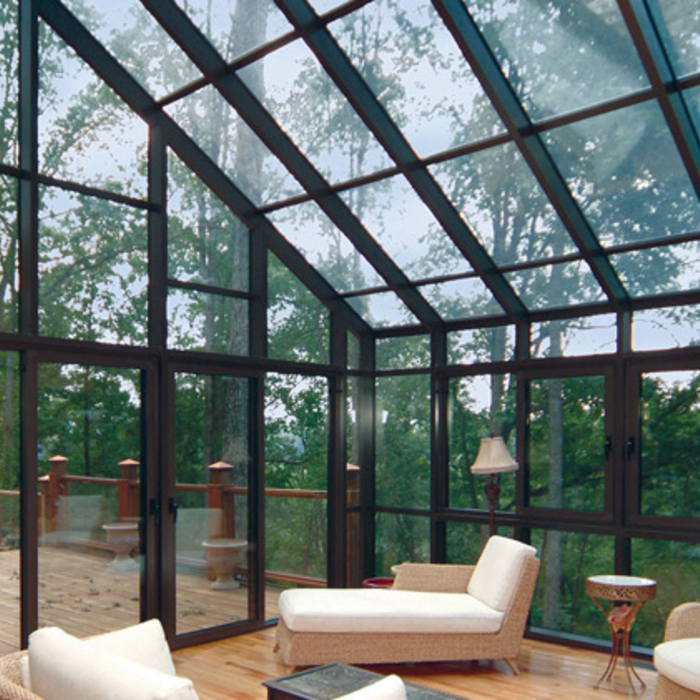
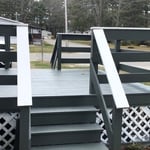
"We added a patio enclosure to part of our deck area at a country house that we own. The experience was extraordinary from the minute that we met with Andrew Mulichak, our design consultant, through to the completion of the project. At the point that we signed the contract, a completion estimate of 10 weeks was given. Three weeks after we signed the contract, we received a call that the patio enclosure was ready to be installed. The install team took a half day to get the site ready, and then 1.5 days to complete the project. We absolutely love the end result and it came out even better than what we thought when we signed the contract. The advantage of working with Patio Enclosures is that this is their primary business activity and they control the entire supply chain. Based on our experience, I would highly recommend them for any type of comparable project."
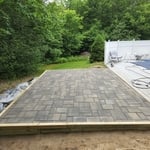
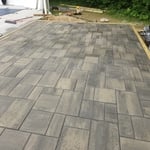
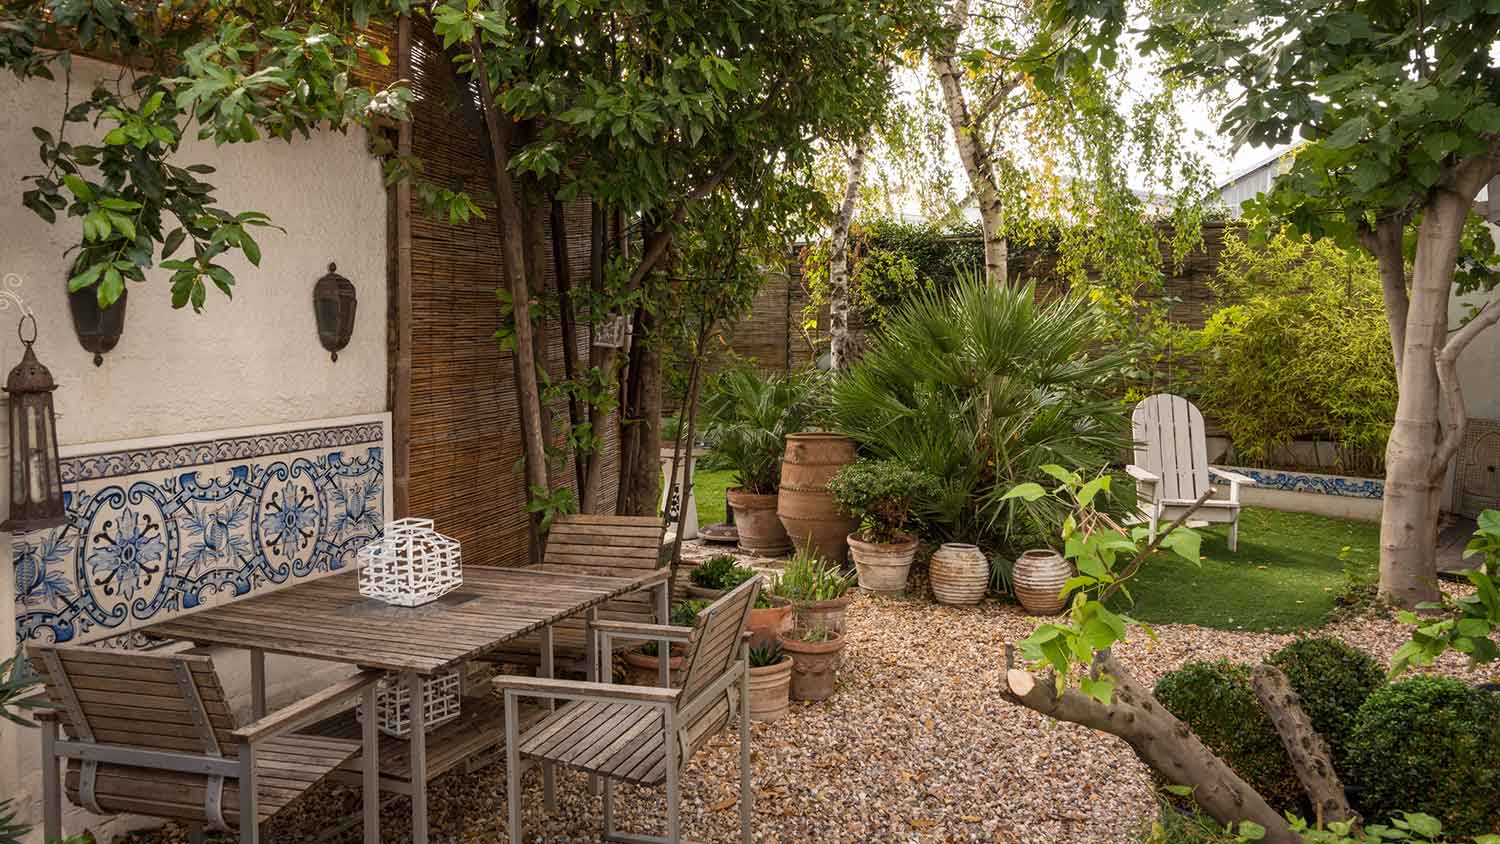
"Resonant thinned out the trees in the woods and planted new trees and bushes around our house. They are in the process of putting in pavers to our front door with a great eye for design. Enjoyable to work with as we discuss ideas and see them brought to completion. We highly recommend them."
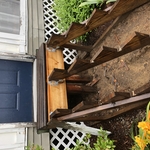
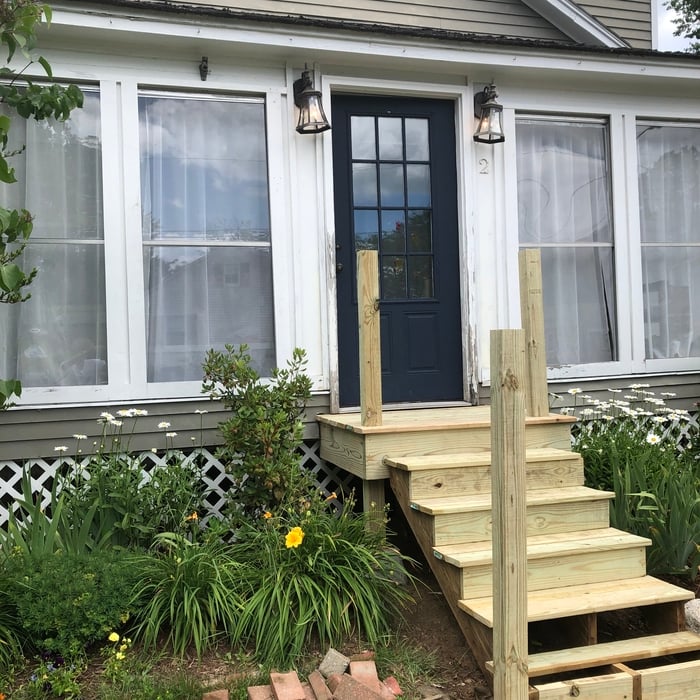
"Dan and his team of Clinton and Julie worked very hard installing a stone step to exit a room on the South side of my house. Julie also pruned a large and unwieldy Rhododendron in my front yard. Dan kept me informed as to when they would arrive and they were very polite and considerate. I am happy with the results. The new step is a wedge-shaped stone that will drain rain water and it provides a comfortable distance for stepping to the outside of the house."
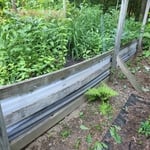
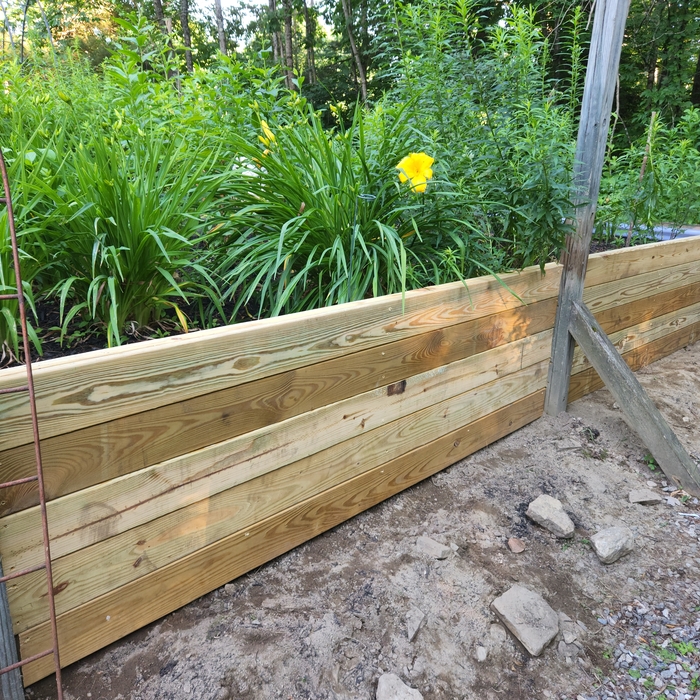
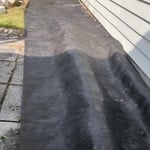
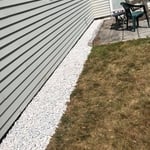
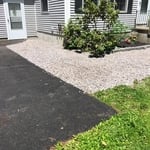
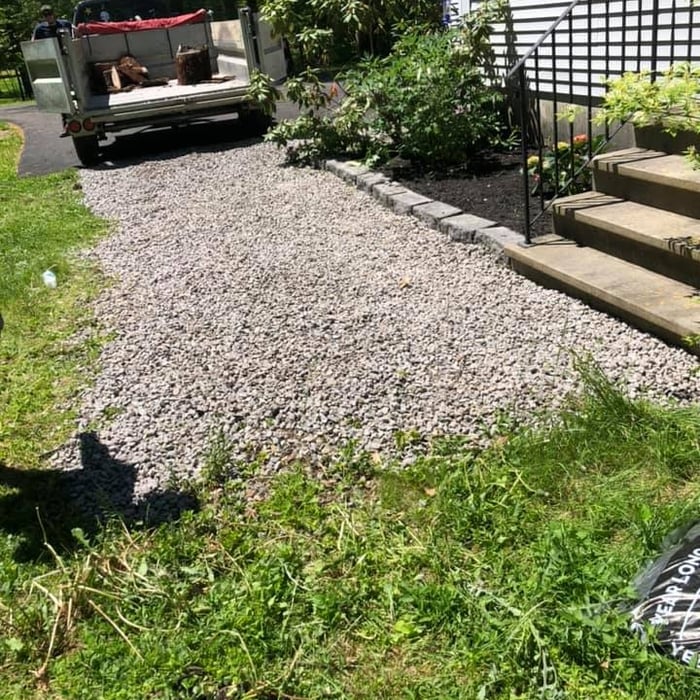
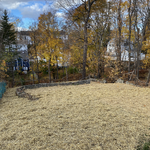
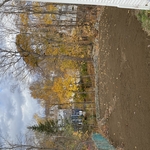
"I had a previous contractor hired to do a major landscaping project. After three weeks and 3-6 people here on the days they were here they weren't even halfway complete, and after failing to report work through the code office, I let them go and hired Talbot & Son. Kyle and a one part time person were not only able to correct the major structural errors done by the previous contractor, but he completed the job in 8 working days. He kept me informed of every decision and gave me a heads-up when the topography would require us to modify the plan. He kept me informed with every step to make sure I understood the options. Along with painters I had earlier this spring, Kyle has the best work ethic of anyone I've ever hired. He is meticulous, honest, and extremely hard-working. This is the kind of person you want to hire for landscaping projects. Don't settle for second best. Hire Kyle Talbot if you want it done right."
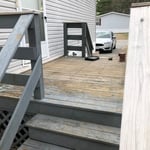
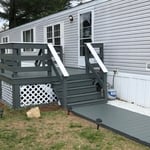
"At our first meeting (after interviewing 3 others) Greg laid out the plan for the deck replacement and after 15 minutes I knew he was a competent, detail oriented contractor. During this project he broke down the staggered payments and communicated every day of the project through texts and showing up in person. Greg took charge in overseeing everything like a platoon leader in the field by maintaining the flow of construction resulting in a smooth, exceptional conclusion. Part of the old deck was problematic. He examined every inch where there were issues and was able to overcome some difficulty and see what I couldn't. He suggested a landing on the stairway, widening and decreasing the pitch which accommodated an easier climb for us. Those are just the highlights, there was much more. My thanks to Innovative Construction for a lovely new deck."
Yes, with proper heating or cooling systems and energy-efficient glazing.
A sunroom may count toward your home's total square footage or living space if it meets certain conditions, which can vary by local regulations. Generally, for a sunroom to be included, it must be fully enclosed, properly insulated, and equipped with electrical access and a heating and cooling (HVAC) system, similar to a four-season room. It should also meet the same construction standards as the rest of the house. Three-season sunrooms that function more like enclosed porches typically do not count toward the total square footage and are considered exterior living space.
In most parts of the U.S., adding a screened-in porch requires a building permit. Since this type of project often involves structural work and changes to your home’s footprint, homeowners should adhere to local guidelines. That said, permit rules can vary widely depending on where you live and how extensive the project is. Before you start sketching out plans or ordering materials, check in with your city or county’s building department to avoid headaches, fines, and potential structural issues down the line.
A lanai is a covered patio with open walls, while a Florida room has sides made of mesh screens or windows, with or without partial low walls. In addition, lanais often use concrete or other patio flooring, while Florida rooms may have more indoor-style flooring like tile or wood. Both allow you to enjoy the outdoors without being in the direct sun, but a lanai doesn’t offer any barrier against insects or debris.
The least expensive way to enclose a porch is with screens. These protect the room by preventing insects from entering and, if you live in a warm climate, provide excellent airflow during hot summer months. Screens cost far less than any other alternative, so if you are against getting permits, spending too much, or enclosing your porch in walls or glass, screens are the best choice.
The Damariscotta, ME homeowners’ guide to patio services
From average costs to expert advice, get all the answers you need to get your job done.
Repairing a patio can seem like a major undertaking, but it’s more affordable than a replacement. Learn about patio repair costs to estimate your total.
Make your patio a calm retreat or a tropical getaway with these 11 best patio plants. Many varieties do well in the shade, while others prefer full sun. You’ll find pet-friendly patio plants and fruits you can use in your favorite recipes.
Deck vs. patio — what’s the difference and which one is the better choice? Dive into the pros, cons, and more, and make the perfect decision for your home.