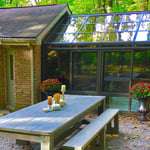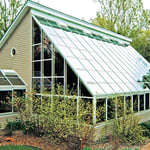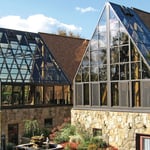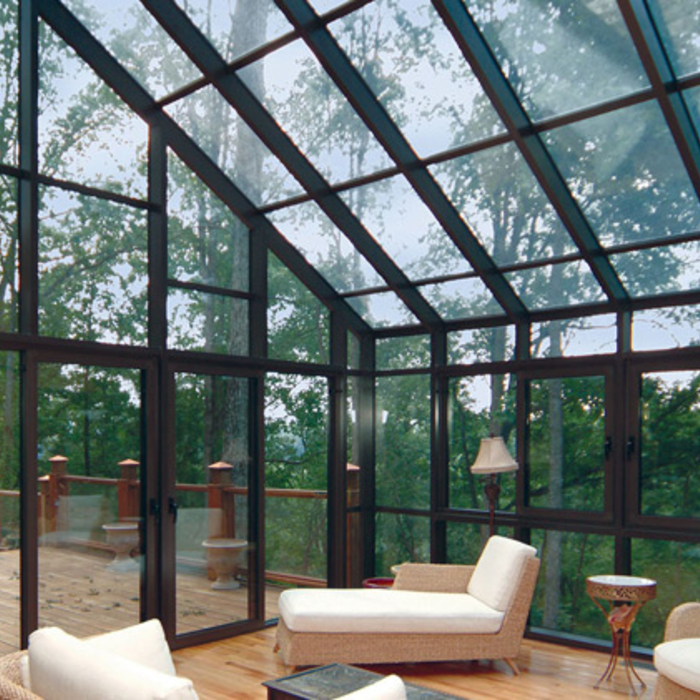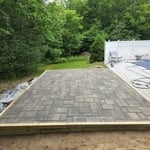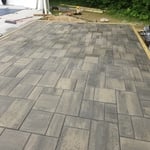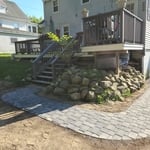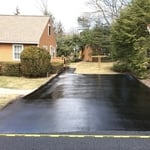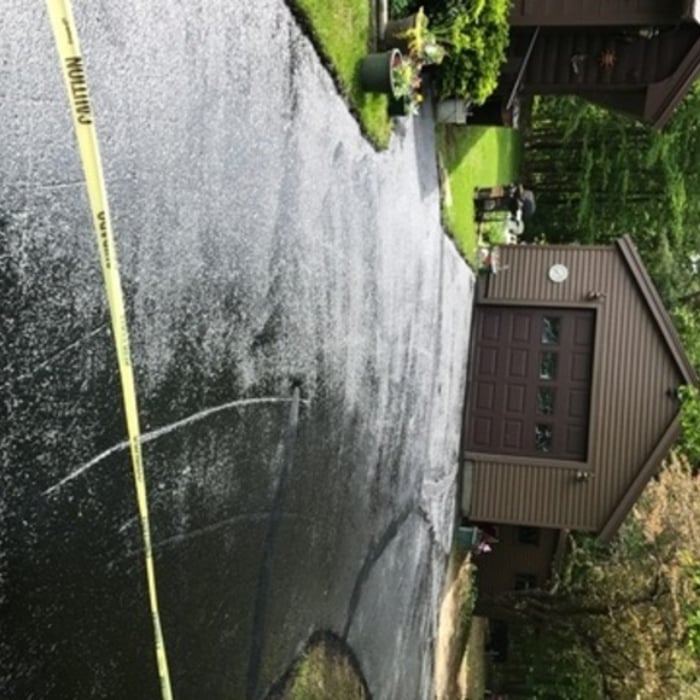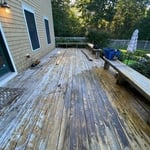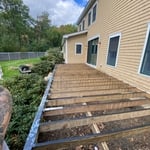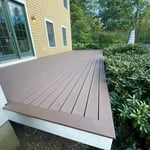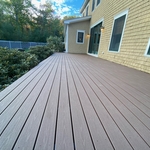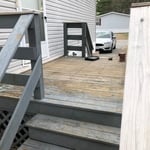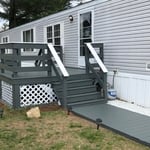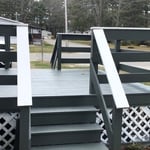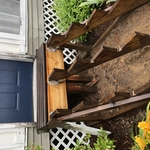
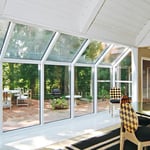
"We added a patio enclosure to part of our deck area at a country house that we own. The experience was extraordinary from the minute that we met with Andrew Mulichak, our design consultant, through to the completion of the project. At the point that we signed the contract, a completion estimate of 10 weeks was given. Three weeks after we signed the contract, we received a call that the patio enclosure was ready to be installed. The install team took a half day to get the site ready, and then 1.5 days to complete the project. We absolutely love the end result and it came out even better than what we thought when we signed the contract. The advantage of working with Patio Enclosures is that this is their primary business activity and they control the entire supply chain. Based on our experience, I would highly recommend them for any type of comparable project."
"It was fine. They came on time to fill the crack in the basement wall. They did not tell me that they were using a different product and would need to come back the next day. It has survived one rain, but of course I won't know for sure for some time whether the repair will hold. They were easy to deal with."
"Dan and his team of Clinton and Julie worked very hard installing a stone step to exit a room on the South side of my house. Julie also pruned a large and unwieldy Rhododendron in my front yard. Dan kept me informed as to when they would arrive and they were very polite and considerate. I am happy with the results. The new step is a wedge-shaped stone that will drain rain water and it provides a comfortable distance for stepping to the outside of the house."
"We are fully satisfied with our enclosed 3 season patio. Only issue was the weather. Several days it was way to hot or raining. We opted to make a few changes during the job. Greg worked with us and helped with the decision making to so that we got just what er wanted. We are very pleased with our addition to our home"
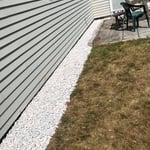
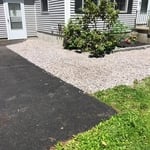
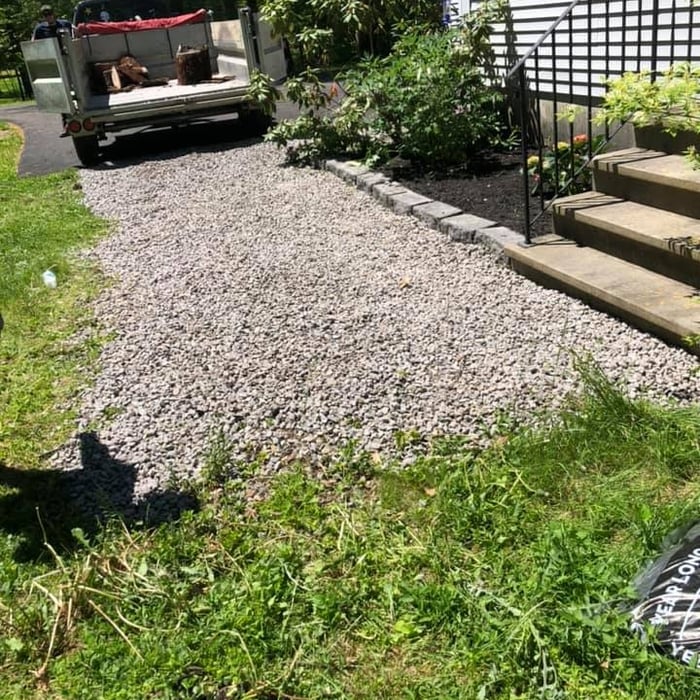
"D&D was quick to call us back, to walk the site and give us a quote, they started the job earlier than they thought they could, and worked all day/ every day to finish the job. The yard was raked, leveled, and seeded . Dustin is a knowledgeable professional, we couldn't be happier with the install. We were so pleased with his work that we hired him to do some extra grading for us."
"Cody & crew were great to work with! Arrived on site on schedule, great communication thru the project, and I was left with an outstanding product. I look forward to working with them again!"
A sunroom may count toward your home's total square footage or living space if it meets certain conditions, which can vary by local regulations. Generally, for a sunroom to be included, it must be fully enclosed, properly insulated, and equipped with electrical access and a heating and cooling (HVAC) system, similar to a four-season room. It should also meet the same construction standards as the rest of the house. Three-season sunrooms that function more like enclosed porches typically do not count toward the total square footage and are considered exterior living space.
Yes, transforming a deck into a sunroom is an absolute possibility. Building a sunroom involves framing in the deck area with walls, adding windows, and affixing a roof. This project is not an easy task, but it does provide a stylish addition to your house. Not all deck designs support this type of renovation project, so consult a professional deck builder before beginning.
With proper maintenance, the average life span of a screened-in porch is six to eight years for the screens themselves, but the foundation and structure can last for 50 to 100 years. To keep your screened-in porch in good shape, clean your porch screens regularly, patch holes, re-seal the wood as needed, and address any foundational issues right away.
Yes, a sunroom will require a permit. You may just need a general construction permit for a screened-in porch or solarium. For a three-season room with electricity and a four-season room with electric, heating, and cooling, you’ll need additional permits for each of the utilities, as well as a roofing permit.
The cost to screen in a porch depends on whether you are adding screens to an existing structure or building a new one from scratch. Adding screens to an existing porch costs about $5 to $7 per square foot, with a national average cost of around $2,800. For example, screening a 12-by-12-foot (144-square-foot) porch would likely cost between $700 and $1,000. If you are building a new screened-in porch, the cost is substantially higher. A new 12-by-12-foot screened-in porch can cost between $6,400 and $18,300, while a new 14-by-16-foot one averages around $11,000. The final price will vary based on the size of the porch, labor costs, and the materials you choose.
The Waldoboro, ME homeowners’ guide to patio services
From average costs to expert advice, get all the answers you need to get your job done.

Make your patio a calm retreat or a tropical getaway with these 11 best patio plants. Many varieties do well in the shade, while others prefer full sun. You’ll find pet-friendly patio plants and fruits you can use in your favorite recipes.

Deck vs. patio — what’s the difference and which one is the better choice? Dive into the pros, cons, and more, and make the perfect decision for your home.