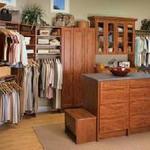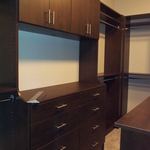




Top-rated closet pros.

Get matched with top closet pros in Brewer, ME

Enter your zip and get matched with up to 5 pros

Need a pro for your closet service project in Brewer, ME?

Select your specific project to find the pro for you.

Find Closet pros in Brewer

Avatar for Carter's Custom Finish
Carter's Custom Finish
4.9(
10
)
Closet - Build

Serving Brewer, ME and surrounding areas

Approved

In business since 2021

Free estimates

Offers commercial services

"I am lucky to find Robin Carter. He is a keeper. I will use him in the future for my carpentry needs. His work was excellent, and his price was beyond reasonable - about 30% lower than other bids."
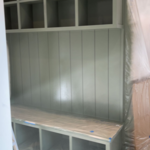
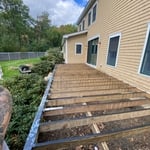
Our work
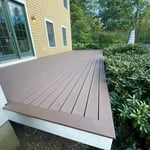
Our work
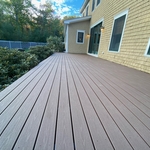
Our work
Our work
Our work

+8

Response time9 hrs
Response rate96%
Recommended by100%of homeowners
Avatar for A&R Builders
A&R Builders
5.0(
5
)
Closet - Build

Serving Brewer, ME and surrounding areas

Approved

Super Service Award Winner

In business since 1992

Free estimates

Offers commercial services

"Clean, quick, efficient. There wasn?t the usual waste of time or material that you can get with some contractors. If you want decent work from decent contractors, here you go."
Response time4 hrs
Response rate97%
2 neighbors recently requested a quote
Avatar for Mountain Peak Contracting LLC
Mountain Peak Contracting LLC
New to Angi
Closet - Build

Serving Brewer, ME and surrounding areas

Approved

Free estimates

Small jobs welcome

What do we offer?\nFull home renovations \nKitchen and bath remodels \nInterior/ Exterior finish work \nSiding \nDoor and windows\nDecks \nAdditions\nNew construction \nAnd more!\nContact us today for a free estimate- [email protected]

2 neighbors recently requested a quote
...
Showing 1-10 of 56
Closets questions, answered by experts

Custom furniture can provide more efficient storage and maximize resources.

The vertical space between closet shelves depends on what you're storing. For clothing like shirts and sweaters, 10 to 12 inches is enough. Towels and linens need 12 to 15 inches, while tall storage bins may require 18 inches or more. Overcrowding your shelves can reduce accessibility and increase clutter, so be sure to leave breathing room for your items.

A standard walk-in closet has dimensions of 7 feet by 10 feet at a minimum and an average of 100 square feet. Remember that the dimensions of the closet aren’t necessarily the usable space. This means that a 100-square-foot walk-in closet with shelves on each wall and an island may only have a walkable area of 50 square feet or less. Make sure you consider the effect of additions when you plan the room—mockups are a great idea.

Although you can complete a closet frame in just an afternoon, finishing the entire closet will take a few days to a week. However, that’s still not as much as the average time it takes to remodel a closet, which can take anywhere from several weeks to more than a month. That’s because you also have to consider the time it will take to demolish the existing space, plan a new design, order materials, and actually install it. 

A foyer or entryway is typically a formal landing area for guests, located at the primary entrance of a home. It is often more formally decorated and connects directly to the main living space. In contrast, a mudroom is a more casual, utilitarian room, usually leading in from a secondary entrance like a garage or the side or rear of the house. It serves as a space for residents to remove shoes and outerwear to keep mud, dirt, and water out of the main home.

The Brewer, ME homeowners’ guide to closet services

From average costs to expert advice, get all the answers you need to get your job done.