Top-rated residential design pros.

Best residential design pros near Earleville, MD

Enter your zip and get matched with up to 5 pros

Need a pro for your residential design project in Earleville, MD?

Select your specific project to find the pro for you.

TRUSTED BY EARLEVILLE, MD HOMEOWNERS

  • Average homeowner rating star icon3.9
    Average homeowner rating
  • Verified reviews icon57
    Verified residential design services reviews

Top-Rated Residential design pros in Earleville - Updated Nov 2026

Avatar for APEX Drafting LLC
APEX Drafting LLC
3.5(
8
)
Designer - Building

Serving Earleville, MD and surrounding areas

Approved

In business since 2020

Free estimates

Emergency services offered

We have a single mission: Complete Customer Satisfaction! We have consistently focused on the needs of our customers, providing personalized attention and a stress-free experience. \nYou will find us to be competitively priced with close attention to the details. \nOur reputation is based on service, safety, and quality, regardless of how large or small the job. \nWe look forward to building a lasting relationship and guarantee your satisfaction! \n

Plan set 1
272 neighbors recently requested a quote
Avatar for Md express home improvement llc
Md express home improvement llc
New to Angi
Designer - BathroomDesigner - BuildingDesigner - Kitchen

Serving Earleville, MD and surrounding areas

Approved

Free estimates

Emergency services offered

Small jobs welcome

Professional Introduction\n\nI am a hardworking, reliable, and versatile professional with experience in home improvement, home design, interior finishing, and creative and technical fields, including music and television production. I take pride in delivering quality work, paying attention to detail, and presenting myself professionally. I am punctual, dedicated, and committed to bringing my clients’ visions to life while ensuring their satisfaction.\n\nMy diverse skill set, strong work ethic, and passion for what I do allow me to adapt to different projects and deliver excellent results. If you would like to view examples of my work or request references, please visit my Facebook or Instagram pages under MD Express Home Improvement. I look forward to helping you bring your next project to life!

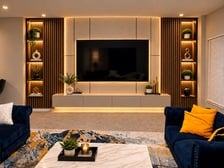
Tv wall
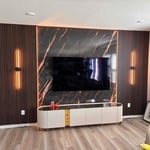
Tv wall
Bathroom
Bathroom
1 neighbors recently requested a quote
Expert Permits
5.0(
1
)
Designer - BathroomDesigner - BuildingDesigner - Kitchen

Serving Earleville, MD and surrounding areas

Approved

In business since 2020

Free estimates

Customers say: Quick response

We are a locally owned and operated company that values honesty and integrity and treats your home as if it were our own. We offer a variety of permit services that are customizable to each individual project. You will find us to be competitively priced, paying close attention to the details of each and every project that we are involved with. We look forward to building lasting relationships and guarantee your satisfaction!

Response time4 days
9 neighbors recently requested a quote
Recommended by100%of homeowners

Avatar for HDM REMODELING
HDM REMODELING
New to Angi
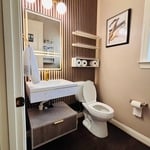
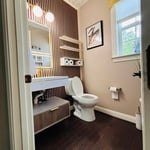
Designer - Bathroom

Serving Earleville, MD and surrounding areas

Approved

In business since 2018

Free estimates

Small jobs welcome

HDM REMODELING is committed to excellence in every aspect of our business. We uphold a standard of integrity bound by fairness, honesty, and personal responsibility. Our distinction is the quality of service we bring to our customers. Accurate knowledge of our trade combined with ability is what makes us true professionals. Above all, we are watchful of our customers' interests, and make their concerns the basis of our business. \n

2 neighbors recently requested a quote
Avatar for Citadel Development, LLC
Citadel Development, LLC
New to Angi
Designer - Building

Serving Earleville, MD and surrounding areas

Approved

In business since 2012

Free estimates

Small jobs welcome

Citadel, offers a full range of Architectural, Engineering and Construction services that foster innovative structures that are both functional and aesthetically pleasing. Through our unique innovative process, we help to develop intimate and functional structures. Whether it is design, engineering, or construction , Citadel aims to give its clients the best service available. \n

Magic Ground LLC
Magic Ground LLC
Magic Ground LLC
Magic Ground LLC
Magic Ground LLC

+45

Response time2 days
...
Showing 1-10 of 51
Residential Design FAQs, answered by experts

Yes, open floor plans can be more expensive to build than non-open floor plans. The primary reason is the need for additional structural support to ensure stability, which can increase construction costs. Additionally, open floor plans need powerful HVAC systems to maintain temperature in a wider space. Finally, open floor plans need more flooring to cover a large area. If you are buying a home with an open floor plan, you won’t see dramatic price differences compared to a home with more rooms.

Costs depend on project complexity, materials, labor, permits, and required revisions.

A floor plan is a less detailed illustration showing a building or room's layout from above, including elements like windows, doors, walls, and fixtures. It offers a simplified view for homeowners. In contrast, a blueprint is a more detailed, to-scale architectural drawing that includes all parts of the building plans, such as structural elements, construction details, and utility schematics. While a floor plan can be a type of view within a blueprint, the complete blueprint contains all the necessary details to turn the plan into a reality.

How long it takes to build an in-law suite will vary by type. The time it takes to build an addition will typically be less than for completely new construction. Expect to spend about two months if you convert a basement, attic, or other existing room in your home. New structures can take up to five months, plus up to two months to receive the required permits.

Designing a laundry room layout is usually done by building the room around the water access. The washing machine will usually have a water hookup and drain in one specific area and there will usually be another water source in the form of a sink. Many laundry rooms are laid out so cabinets, closets, and tables are built around those two areas. Don’t overlook the space-savings of shelves and cabinets placed above the machines or sink as well.

The Earleville, MD homeowners’ guide to residential design services

From average costs to expert advice, get all the answers you need to get your job done.