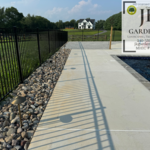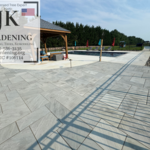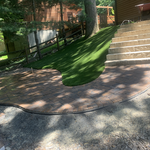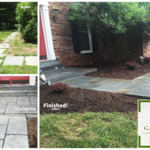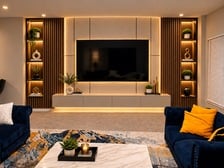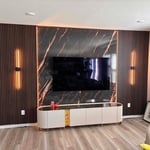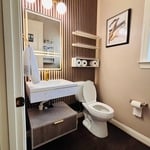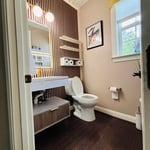

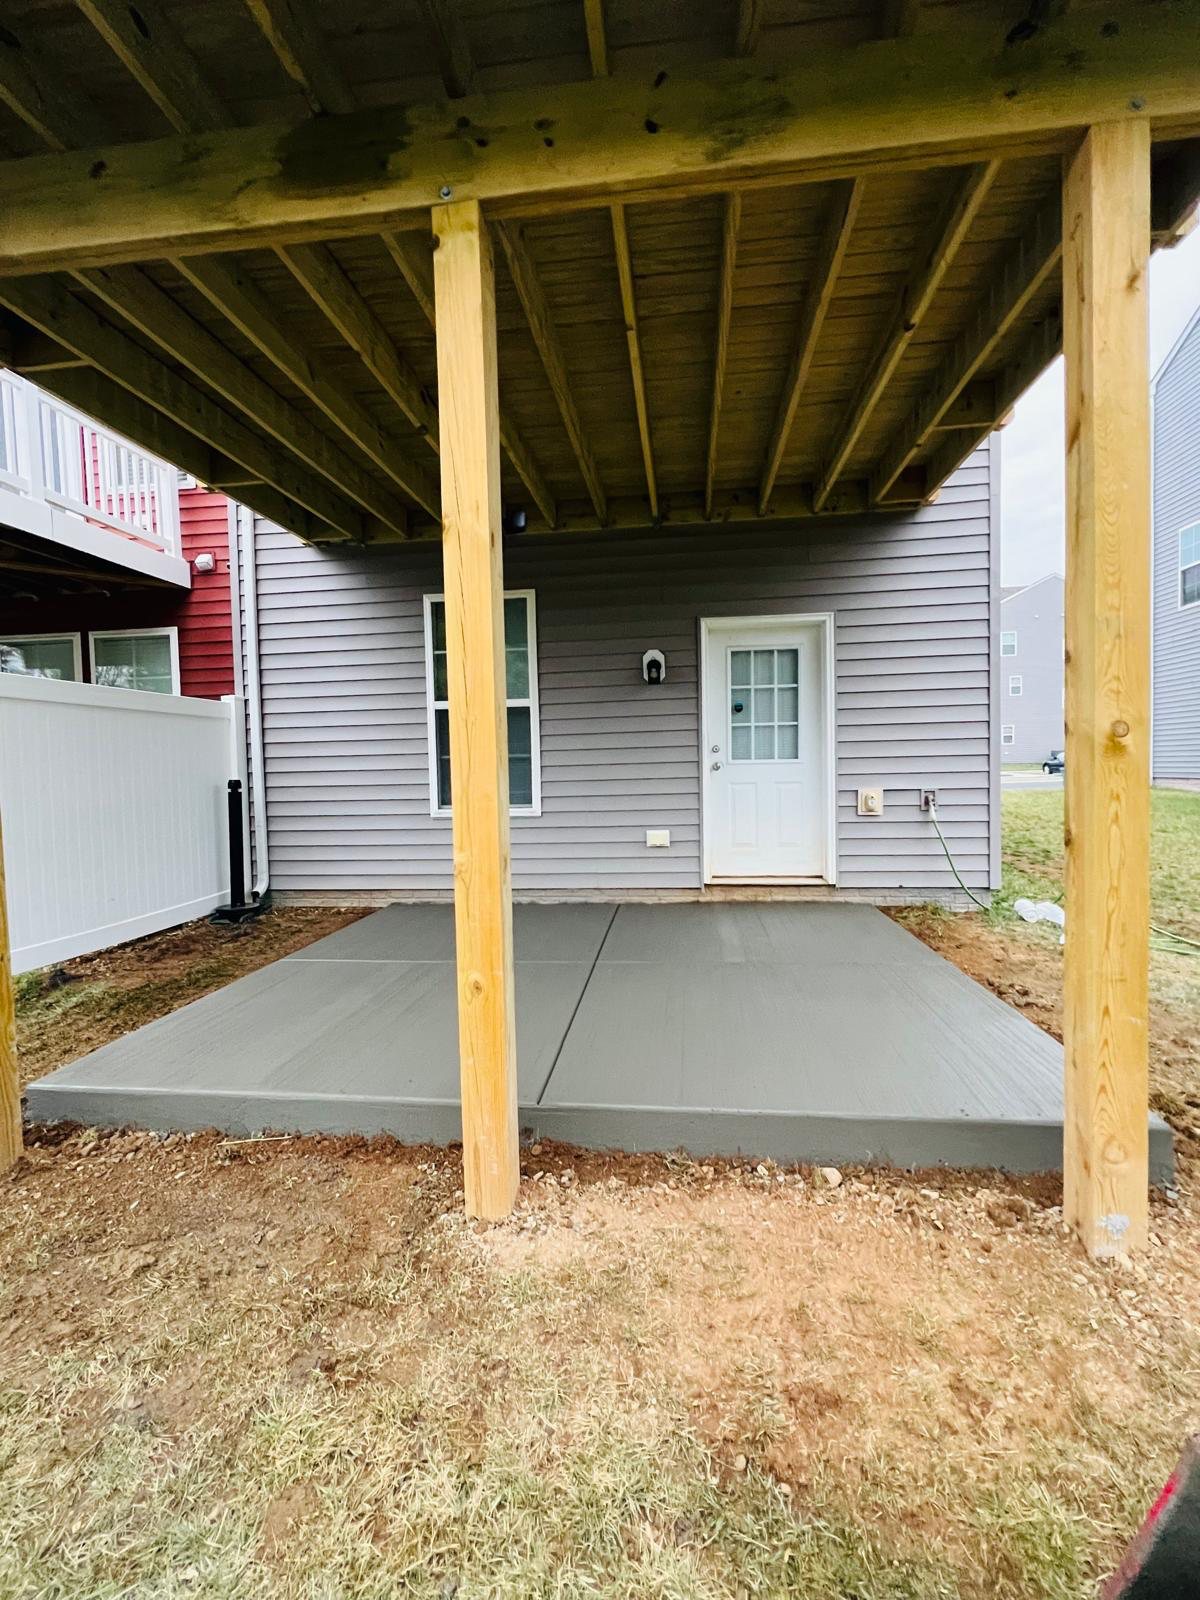



Our talented landscape designers have the capability to service properties in the DMV area, both large and small, and everything in between. We realize the importance of an attractive, well-maintained home. Our landscapers will help you create a unique landscape design that will grow and mature through the years. We take into consideration all aspects like security, maintenance, color preferences and overall look of the design in contrast with your home. Knowing that landscape design is a investment in your home, our team is also available for maintenance services, like spring and fall cleanups, fence work, remodeling (interior & exterior), masonry, paving, tree work or any handyman services you may need!\nMHIC # 106114

"To be honest Im dealing with a complicated district and I was kind of frustrated that my project was handed off to a new person but Raegan Hammon was the most patient, kind, professional and efficient Architect I have ever had the pleasure 🙏 of doing business with. Thank you for placing my project in her very capable hands. Forever grateful Leilee Keppard [*** Link removed ***]"
HELLO! and welcome to Michael J. Cohalan Architect! I am your one stop shop for all things architectural services! I have over 50 years of experience, and customer service is always my top priority. I am also a member of the NCARB The National Council of Architectural Registration Board. So just give me a call today with your details for your free estimate.
Citadel, offers a full range of Architectural, Engineering and Construction services that foster innovative structures that are both functional and aesthetically pleasing. Through our unique innovative process, we help to develop intimate and functional structures. Whether it is design, engineering, or construction , Citadel aims to give its clients the best service available. \n
Were a family owned and operated company that values honesty and integrity, and stands behind our work. We offer over 40 years of industry experience. We specialize in Asphalt Shingle Roofing installation, replacement, and repairs. Our services are customized to the individual project, paying close attention to the details of each project that we're involved with. We look forward to building long-term relationships with our clients and guarantee your satisfaction!
We are committed to excellence in every aspect of our business. We uphold a standard of integrity bound by fairness, honesty, and personal responsibility. Our distinction is the quality of service we bring to our customers. Accurate knowledge of our trade combined with ability is what makes us true professionals. Above all, we are watchful of our customers' interests, and make their concerns the basis of our business.
Terraform Development & Design LLC, delivers expert permit-ready architectural plans and drafting services nationwide. With 8+ years of experience and hundreds of clients across all 50 states, we create code-compliant residential and commercial construction documents that get approved fast and built right.\nFrom site plans, floor plans, elevations, structural & foundation drawings to MEP coordination, full construction sets, 3D renderings, interior design, solar PV layouts, and precise material takeoffs - we handle it all. Fast 4-6 week turnaround, 3 design revisions included, free revisions for city redline changes, transparent pricing (starts at $2,000), and direct partnerships with licensed engineers for stamps in every state.
I am an effective, pragmatic, results-oriented, customer-service award-winning licensed senior architect and engineer with almost 30 years of design, construction and development experience. I offer my expertise of having designed almost 500 projects over that time, including over 300 custom homes, as well as having been a senior property inspector and president of 3 architecture firms. \n\nI specialize in affordable housing and historic buildings and I have assembled a team of senior freelance engineers and drafters that are experienced with large multi-family, retail, hospitality and custom residential projects. I work remotely from my home in Baja California and my drafters are in the Philippines, so my team can offer you the same quality of work that you would get from a traditional firm for a fraction of the price. \n\nMost importantly, I strongly believe in quality, honesty and teamwork. Find out why I'm a top-rated architect here and previously on Angie's List, Yelp and UpWork!
"We have built or renovated several residential homes projects, including commercial as well. We interviewed several architects, and found â Paul Parsoneaultâ to have the experience, professionalism and enthusiasm that we were looking for. â Paul Parsoneaultâ is a design/architecture consulting firm, and from the very first meeting through the final walk through, we had been thoroughly impressed with him. â Paul Parsoneaultâ showed the rare ability to quickly and fairly resolve any disputes, whether with ourselves, the city inspectors, County permitting departments, the Condo Association, suppliers, or the sub-contractors. All communications are timely and very professional, knowledgeable, organized and well-established in the field. Look no further you want to work with this team! I would (and already have) recommend â Paul Parsoneaultâ and his consulting firm to anyone who is facing any construction project."
Zedarwoodwork is proud to provide woodwork services and home renovation to the Frederick community, our team of skilled handymen provides quality workmanship and excellent customer service to ensure your home is well-maintained and fully functional. We offer flooring, electrical service, carpentry work, plumbing, painting and decorating, tile, framing and more.\nWe work closely with each client to understand their unique needs and preferences, and our commitment to customer satisfaction means we won't rest until you are 100% happy with our work. \nChoose Zedarwoodwork Services for the best possible service at a fair and competitive price. Contact us today to schedule a consultation and keep your home in top condition year-round! 240-224-5087
The cost to draw house plans typically ranges from $800 to $2,700, with standard blueprints averaging around $1,800. For a custom home, the cost is higher, with blueprints often falling between $5,000 and $20,000, and potentially more for very complex designs. Several factors influence the total price, including the project's size, the number of rooms, the type of drawings required, and the architect's experience level. You may also need to pay a structural engineer to ensure building safety, particularly for custom homes.
It can take anywhere from a few days to several months to draw up architectural plans, depending on the complexity of your project. Architectural plans are highly detailed documents that take time to complete, and any changes or alterations can significantly extend how long they take.
Palm Springs homes and similar mid-century modern architecture took off in Northern California, Seattle, and the Midwest. You'll also find many homes that emulate the style in northeastern states, such as throughout Pennsylvania and New York State. That being said, you'll have the best luck finding this style in its original home: Palm Springs and the surrounding area.
Federal architecture is most common in urban areas throughout the New England states, including the older parts of New York, Pennsylvania (namely, Boston and Philadelphia), Maryland, Massachusetts, and Virginia. The style also dominated in parts of Georgia in the late 18th and early 19th centuries, so many historical homes in the area embody this home design. Salem, MA, has two historic districts that predominantly feature this architectural style: Chestnut Street District and the Salem Maritime National Historic Site.
The architect you choose to work with should have experience with the type of design you’re interested in, a portfolio of similar projects they’ve completed, and a process and work style that aligns with your expectations. A seasoned architect will be able to provide you with all that information so you can ensure they’re a good fit.
The Boonsboro, MD homeowners’ guide to architectural services
From average costs to expert advice, get all the answers you need to get your job done.
Wondering how much hiring an architect cost? Discover architect prices, cost factors, and money-saving tips to help you plan your home project with confidence.
Floor plans can help you visualize a space and are useful in home construction and design. Learn how much a floor plan costs and what affects the price.
Depending on where you live, you may be legally required to hire an architect for an addition. Here’s why an architect may end up saving you money and time.