






Top-rated carpenters.

Get matched with top carpenters in Saint Amant, LA

Enter your zip and get matched with up to 5 pros

Need a pro for your carpentry project in Saint Amant, LA?

Select your specific project to find the pro for you.

TRUSTED BY SAINT AMANT, LA HOMEOWNERS

  • Average homeowner rating star icon4.6
    Average homeowner rating
  • Verified reviews icon107
    Verified carpentry services reviews

Find Carpenters in Saint Amant

Avatar for Crown Home Improvement LLC
Crown Home Improvement LLC
5.0(
29
)
Carpentry Framing - RepairDeck or Porch - RepairInterior Trim and Decorative Moldings - Install+2 more

Serving Saint Amant, LA and surrounding areas

Approved

Super Service Award Winner

In business since 2025

Free estimates

Credit card accepted

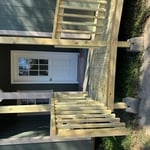
"Crown home improvement got the project done quickly and did a fantastic job. They built the wheelchair ramp just the way we wanted it. It was to provide access to our 5th wheel travel trailer and it needed to be built so that it could be moved when we wanted to travel with the trailer"
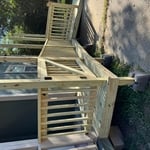
Ramp
Ramp
Response time4 hrs
Response rate99%
6 neighbors recently requested a quote
Avatar for Triton Property Care LLC
Triton Property Care LLC
5.0(
27
)
Deck or Porch - Repair

Serving Saint Amant, LA and surrounding areas

Approved

Super Service Award Winner

Free estimates

Emergency services offered

Customers say: True professional

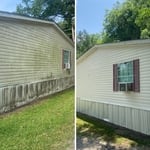

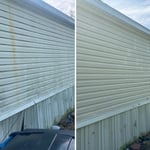
"Mason did a great job on my home. He was there at 6:30am, and didn’t leave until 2:30pm. He made sure the house was shining before he left, the driveway showed noticeable differences. I had a soft wash done, which was perfect for the vinyl on my house. I would highly recommend him for any pressure washing needs."
Double wide vinyl siding
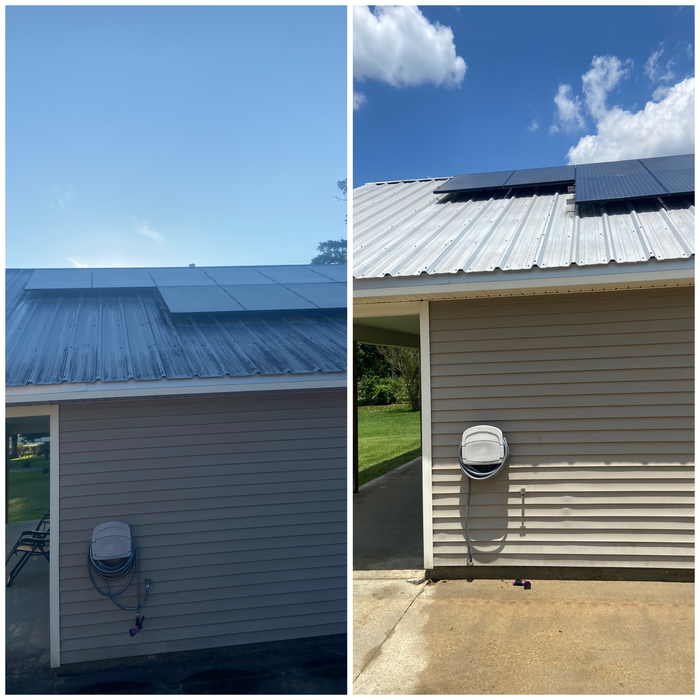
Additional Photos
Additional Photos

+13

Response time1 day
4 neighbors recently requested a quote

Recommended by55%of homeowners
Avatar for Drainco
Drainco
5.0(
28
)
Deck or Porch - Repair

Serving Saint Amant, LA and surrounding areas

Approved

In business since 2000

Emergency services offered

Warranties offered

"This would have to be the best experience that you can ask for!!! Top of the line experience!!! If you need a great quality work and great experience do not pass this them up!! I have already recommended them to at least 3 other people."
Response time6 hrs
Recommended by92%of homeowners
...
Showing 1-10 of 396
Carpentry questions, answered by experts

Begin by analyzing the blueprints and gathering the proper materials before framing a house. With the prep stages behind you, begin by framing the floor of a house on the newly set foundation. Exterior and interior walls come next, along with rough openings for doors and windows. Contractors will then add ceiling and roof rafters to finish things off. 

An A-frame home can be cheaper to build than a traditional house, but that is not always a given. Prices can be fairly similar in some cases, depending on the location, design, and necessary site preparation. Costs for an A-frame typically run between $100 to $200 per square foot, which is comparable to the cost of a traditional home. The cost of an A-frame can come in under those numbers if you opt for a prefabricated kit.


You can enclose an open carport, however, there are several things to consider before opting to do so. You'll want to check local building codes and permit requirements before proceeding to make sure it’s legal. While you can sometimes stick-frame a carport enclosure, pre-fab kits are also available. Remember that you'll likely need to meet concrete slab regulations and provide lighting inside the structure. Both of which could substantially drive up costs.

Metal stud framing parts include the studs themselves, upper and lower tracks that act as top and bottom wall plates, various angle fasteners and clips, screws for fastening pieces togeher, metal straps, c-channel supports, and thicker steel supporting structures. Roof framing metal components include pre-fabricated trusses, heavy-gauge stud pieces, and various plates and fasteners.

There are approximately 5.33 board feet in a 2x4. You can use the board foot calculator in this article to easily find the answer. A 2x4 is 2 inches of thickness by 4 inches of width, so you need to find the length, with 8 feet being the most common. You’d use the calculator here to multiply 2 times 4 times 8, and then divide by 12, arriving at a total of 5.33 board feet. 

The Saint Amant, LA homeowners’ guide to carpentry services

From average costs to expert advice, get all the answers you need to get your job done.