


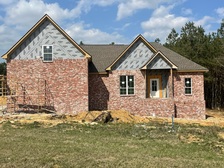




Top-rated barndominium builders.

Get matched with top barndominium builders in Roseland, LA

Enter your zip and get matched with up to 5 pros

Need a pro for your barndominium building project in Roseland, LA?

Select your specific project to find the pro for you.

Find Barndominium builders in Roseland

Avatar for Dutch & Sons Construction LLC
Dutch & Sons Construction LLC
5.0(
2
)
Garage - Build

Serving Roseland, LA and surrounding areas

Approved

In business since 2018

Free estimates

Offers commercial services

We are a locally owned and operated company that values honesty and integrity in all aspects of our business. Our major focus is on the quality our work and producing outstanding results. We are committed to creating a level of value unmatched by any of our competitors. We look forward to building lasting relationships with our clients and guarantee your satisfaction!\n

Response time3 days
Recommended by50%of homeowners

Avatar for Pro Level Moving Services LLC
Pro Level Moving Services LLC
5.0(
15
)
Shed, Barn or Playhouse - Repair

Serving Roseland, LA and surrounding areas

In business since 2017

Free estimates

Emergency services offered

"Amazing workers!!!! Very professional and patient. Very impressed with how they went above and beyond to help me with this move. Highly recommend....I promise you will not be disappointed with this great group of hard workers. Thank you, guys!!!"
Additional Photos
Additional Photos
Additional Photos
Additional Photos
Additional Photos

+79

Recommended by100%of homeowners

Avatar for NexGen Roofing & Remodeling
NexGen Roofing & Remodeling
4.9(
8
)
Shed, Barn or Playhouse - Repair

Serving Roseland, LA and surrounding areas

In business since 2022

Free estimates

Emergency services offered

"Excellent! Monge Remodeling literally saved the day and saved my home. A local contractor performed the worst construction work I’d ever seen and most of the work was done behind walls, when inspectors saw the work they couldn’t believe it. Monge Remodeling was the ONLY contractor that would touch this job and take on this challenge. If Monge Remodeling is available for any construction work that I need performed, that’s the company I’ll go with hands down and if there isn’t any availability, I’ll wait until there is. I trust Monge and that means a lot when you are spending money you’ve earned and saved for construction projects. Trust, that’s HUGE! Highly recommend!"
Luxury Bathroom Remodeling
Luxury Kitchen Remodeling
Luxury Home Remodeling
Luxury Bathroom Remodeling
Luxury Kitchen Remodeling

+347

Recommended by100%of homeowners
...
Showing 1-10 of 85
Barndominium Builders questions, answered by experts
The most common slope, or roof pitch, for a shed is 4:12 or four inches of height for every horizontal foot. For areas that experience heavy snow loads, a steeper roof of 6:12 or 9:12 is best. 

Pole barns and carports are similar in that they rely on posts for support and are often not connected to a primary structure. The main difference between the two is that pole barns usually include walls that surround the entire perimeter of the structure, while carports generally remain open on three or four sides. It’s possible to insulate garage doors and even exterior walls on pole barns to create a comfortable workspace, and it’s a bit more secure for storage purposes. However, carports are more affordable.
Complex plumbing is tricky and expensive in an off-the-ground dwelling like this. By considering options like composting toilets, rainwater collection, and gray-water sinks, you save money and help the environment. 

While building a treehouse isn’t necessarily a death sentence, damaging the trunk is one of the ways to kill a tree. If you’re concerned about the tree, opt for a treehouse support system rather than attaching it directly to the trunk. This may involve using bolts and brackets to affix the structure to the tree's branches or establishing a standalone support system that remains unattached to the tree.

Tiny houses, often called tiny homes, need between 100 to 400 square feet, with the most common size being between 200 and 300 square feet. Tiny houses more than 400 square feet venture into apartment-size dwellings and may be considered more of a traditional house than a tiny home. The number of occupants, desired lifestyle, and furniture will all be major factors that determine the desired tiny house size.

The Roseland, LA homeowners’ guide to barndominium building

From average costs to expert advice, get all the answers you need to get your job done.