





Top-rated contractors.

Get matched with top contractors in Pleasant Hill, LA

Enter your zip and get matched with up to 5 pros

Need a pro for your contractor service project in Pleasant Hill, LA?

Select your specific project to find the pro for you.

Find Contractors in Pleasant Hill

Avatar for Homemade Design
Homemade Design
3.7(
322
)
Major Home Repairs (General Contractor)

Serving Pleasant Hill, LA and surrounding areas

In business since 2006

Credit card accepted

"I never contacted the provider or used this service in anyway. I have to
write this review so that the request to write this review stops
popping up.
The rating is bogus as it is required to be able to submit.
"

Pennsylvania Master Bathroom
Boston Small Condo Kitchen
California Client Saves with HMD Designer Discounts
Recommended by54%of homeowners
Avatar for Valor Contracting LLC
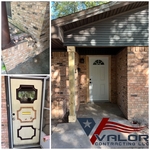
Valor Contracting LLC
5.0(
2
)
Major Home Repairs (General Contractor)

Serving Pleasant Hill, LA and surrounding areas

In business since 2023

Free estimates

"I had another contractor come in they did a horrible job then ran off on me valor contracting came in fixed the work that was messed up and completed the job better then my expectations met all my needs and god the job done under budget and quoted me a better price the others to get it done I wish I found them first will 10/10 recommended them again they worked with me the whole way that actually made me feel like family"

Pesek Garage Remodel
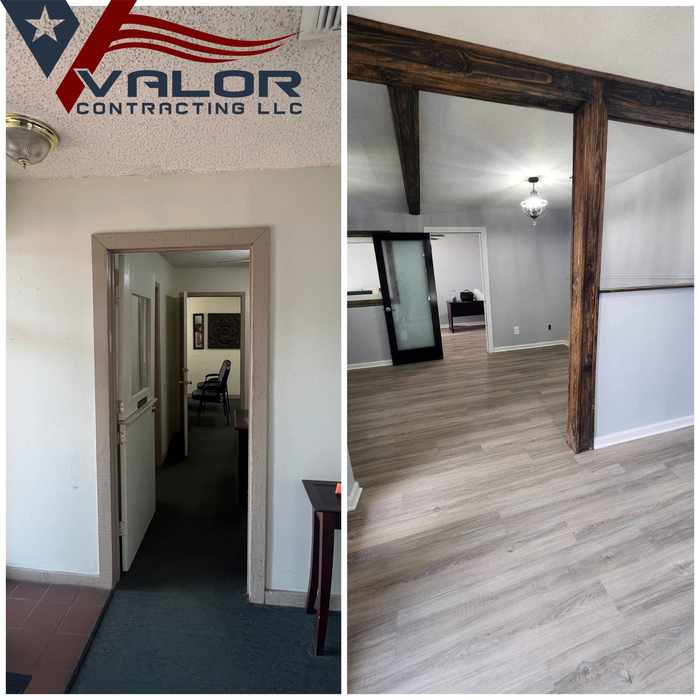
Fox run apartments office remodel
Remodeling - General Project

+32

Recommended by100%of homeowners

Pinnacle Contracting Concepts, LLC
1.0(
6
)
Major Home Repairs (General Contractor)

Serving Pleasant Hill, LA and surrounding areas

In business since 1997

Pinnacle Contracting Concepts, LLC is a full service remodeling company striving for customer satisfaction at all times. Whether your remodeling your first Condo or adding a suite to your fourth Castle, with over 22 years of combined experience, we can help! We generate mostly refferal based leads which is a testament to our excellant quality and service. Our approach is as if every job is another chance for us to help you Rebuild your Dreams!! Give us a call for a free consultation!!\nPinnacle has also become a large force in helping our countries Hurricane victims in the Gulf Coast. With crews in 3 of the Gulf Coast States, we are offering Debris clean-up, Demolition, and Construction Services. Our goal is to help get our neighbors back into their homes as soon as possible.

 1
 1
 1
 1
 1

+26

Showing 1-10 of 18
Unfinished Carpentry questions, answered by experts

Duration varies by project size, but average-sized homes typically take a weeks.

The cost to convert a carport into a garage averages about $22,000, ranging from about $15,000 and $55,000. Additional cost factors to consider include size, time of year, and how much of the carport you can reuse. Other cost factors include the kinds and amounts of materials used, such as:

  • Add insulation: $1 per square foot

  • Add drywall: $1–$3 per square foot

  • Add window: $450–$2,000 per window

  • Add outlets: $75–$500

  • Add garage door: $250–$11,200

  • Enclose framing: $5–$13 per square foot

  • Replace roofing: $1,000–$2,000

When deciding if you should use 2x6 or 2x8 deck joists, consider the size of the deck, joist spacing, and materials. Larger decks, larger-spaced joists, and weaker wood all require more support, meaning they need larger joists. For example, 2x8 redwood joists spaced 16 inches apart can only safely span up to 10 feet and 7 inches. On the other hand, 2x10 southern pine joists spaced 12 inches apart can be as big as 16 feet and 2 inches. If you aren’t sure what size joist is best for your project, speak with your deck builder.

It’s sometimes safe to replace a load-bearing wall with a beam, but you need a structural engineer to sign off on the project. You’ll also likely have to upgrade to a steel I-beam or another material that’s stronger than wood to maintain the level of support you need without the wall underneath.

In framing, studs are placed at 16-inch intervals to coincide with the typical spacing of wall materials such as drywall or plywood. This spacing is called "on-center" and is necessary for maintaining structural stability and efficient use of materials. The 16-inch spacing also helps to distribute the weight evenly across the building's structure. For those looking to cut material costs and improve energy efficiency, 24-inch stud spacing can be employed through a method called "advanced framing". This requires careful planning and adherence to local building codes to ensure structural integrity.

The Pleasant Hill, LA homeowners’ guide to contractor services

From average costs to expert advice, get all the answers you need to get your job done.