



Top-rated remodel designers.

Get matched with top remodel designers in Larose, LA

Enter your zip and get matched with up to 5 pros

Need a pro for your remodel design project in Larose, LA?

Select your specific project to find the pro for you.

TRUSTED BY LAROSE, LA HOMEOWNERS

  • Average homeowner rating star icon4.9
    Average homeowner rating
  • Verified reviews icon18
    Verified remodel design services reviews

Find Remodel designers in Larose

Avatar for Carter's Residential Services LLC
Carter's Residential Services LLC
5.0(
10
)
Designer - Building

Serving Larose, LA and surrounding areas

Approved

In business since 2003

Small jobs welcome

Credit card accepted

"Tray is easy to work with and very thorough. He is responsive to your requests and helpful. Very professional and is looking out for his clients. He is very patient and calm which is helpful when dealing with first time home builders. We would recommend him."
Response time1 day
2 neighbors recently requested a quote
Recommended by80%of homeowners

Avatar for Tejada Studio
Tejada Studio
4.8(
5
)
Designer - BuildingDesigner - Kitchen

Serving Larose, LA and surrounding areas

Approved

In business since 2007

Small jobs welcome

Credit card accepted

"Tejada studios provided his services for Vacation Bible School designs for posters and backdrops/scenes. The work was beautifully designed and completed on time. We received many compliments."

3D MODEL BATHROOM
3D MODEL INTERIOR CABARET AT CASINO
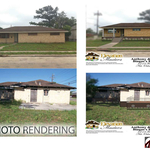
2D PHOTO RENDERING
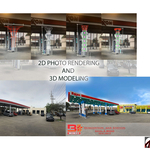
2D PHOTO RENDERING AND 3D MODELING
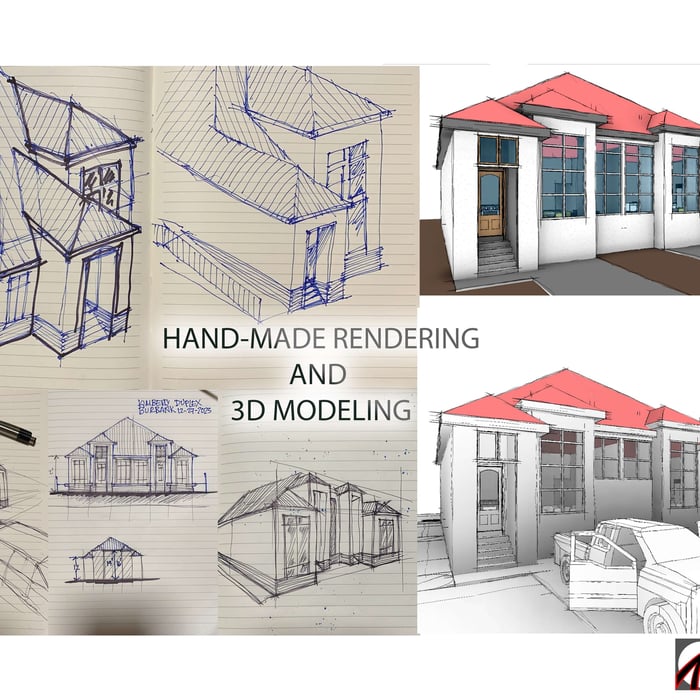
HAND MADE RENDERING & 3D MODELING

+5

Response time3 days
Response rate94%
3 neighbors recently requested a quote
Avatar for Evolution Drafting
Evolution Drafting
3.7(
124
)
Designer - Building

Serving Larose, LA and surrounding areas

Approved

In business since 2018

Free estimates

Emergency services offered

"I am having a full master bath and kitchen remodel done with new layouts in both rooms and knocking out a wall. Evolution worked with me to quickly get a drawing done of the new layouts so that the contractor could get started on the project. They made sure to include me in the process so that the design would be done exactly as my wife and I envisioned. They communicated effectively throughout the process and were always courteous and professional. I recommend them to anyone with drafting needs."
Zeal Floor Plan
Charcoal
Palm Floor Plan
Charcoal Floor 2
Charcoal Floor 1

+23

Response time1 day
Response rate100%
72 neighbors recently requested a quote
Avatar for APEX Drafting LLC
APEX Drafting LLC
3.9(
7
)
Designer - Building

Serving Larose, LA and surrounding areas

Approved

In business since 2020

Free estimates

Emergency services offered

We have a single mission: Complete Customer Satisfaction! We have consistently focused on the needs of our customers, providing personalized attention and a stress-free experience.\nYou will find us to be competitively priced with close attention to the details.\nOur reputation is based on service, safety, and quality, regardless of how large or small the job.\nWe look forward to building a lasting relationship and guarantee your satisfaction!\n

Plan set 1
199 neighbors recently requested a quote
...
Showing 1-10 of 121
Remodel Design questions, answered by experts

Stone, marble, and brick are common building materials of Neoclassical architecture, though you will also find wood flooring and a range of natural stone tiles. Since several home styles fall under Neoclassical architects' umbrella, a range of building materials—including traditional wood framing—will make an appearance.

The most common scale for residential blueprints is 1/4 of an inch equals one foot. This scale is the most popular because it’s easier for everyone involved, from professionals to homeowners, to understand the building’s actual dimensions. Also, it allows blueprints to have the necessary details without cluttering the page.

Building permits serve a few purposes, the most important of which is to keep you and the people around you safe by ensuring your contractor does work safely and to code. Permits also help your municipality tax your property appropriately, as taxes are based on land improvements and the upgrades you make to your home. Finally, permits ensure your project won’t have a negative impact on the environment or your neighbors.

In-law suite floor plans almost always include at least one bedroom, a bathroom, and a combination kitchen/living room area or separate spaces for the kitchen and living room. Larger in-law suites built in accessory dwelling units separate from your main structure can feature multiple bedrooms, dining rooms, and entertainment rooms in addition to the necessities.

Yes, designing builds to fit space constraints and meet functional needs.

The Larose, LA homeowners’ guide to remodel design services

From average costs to expert advice, get all the answers you need to get your job done.