

Top-rated architects.

Get matched with top architects in Jennings, LA

Enter your zip and get matched with up to 5 pros

Need a pro for your architectural service project in Jennings, LA?

Select your specific project to find the pro for you.

Find Architects in Jennings

Avatar for Evolution Drafting
Evolution Drafting
3.7(
124
)
Draftsperson/CADDArchitectDesigner - Building+1 more

Serving Jennings, LA and surrounding areas

Approved

In business since 2018

Free estimates

Emergency services offered

"I hired them to create plans for an apartment building. The process was quick and painless. Cost was good. The plans are full complete abd ready to take to builders for quotes. I will definitly use them again."
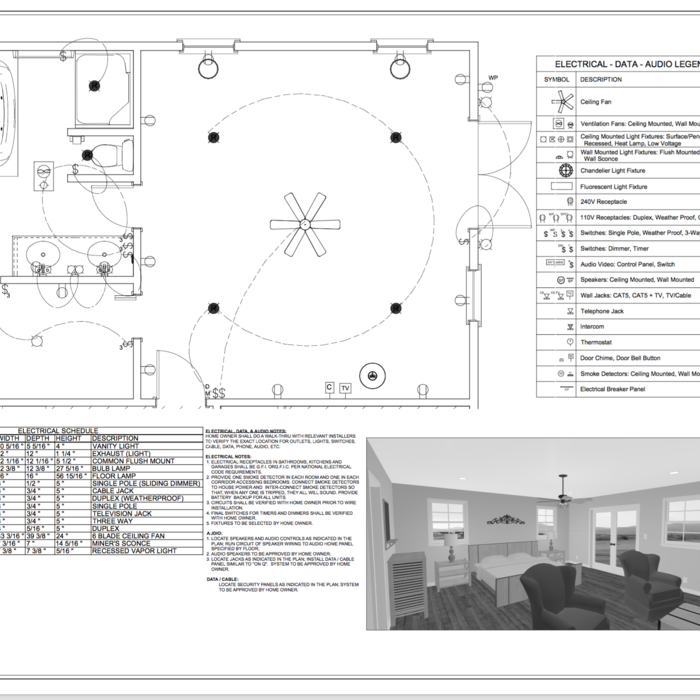
Zeal Floor Plan
Charcoal
Palm Floor Plan
Charcoal Floor 2
Charcoal Floor 1

+23

Response time1 day
Response rate100%
72 neighbors recently requested a quote

Avatar for APEX Drafting LLC
APEX Drafting LLC
3.9(
7
)
Draftsperson/CADDDesigner - BuildingArchitect

Serving Jennings, LA and surrounding areas

Approved

In business since 2020

Free estimates

Emergency services offered

We have a single mission: Complete Customer Satisfaction! We have consistently focused on the needs of our customers, providing personalized attention and a stress-free experience.\nYou will find us to be competitively priced with close attention to the details.\nOur reputation is based on service, safety, and quality, regardless of how large or small the job.\nWe look forward to building a lasting relationship and guarantee your satisfaction!\n

Plan set 1
202 neighbors recently requested a quote

Avatar for Pat Boutte Llc.
Pat Boutte Llc.
5.0(
1
)
Designer - Building

Serving Jennings, LA and surrounding areas

Approved

Free estimates

Credit card accepted

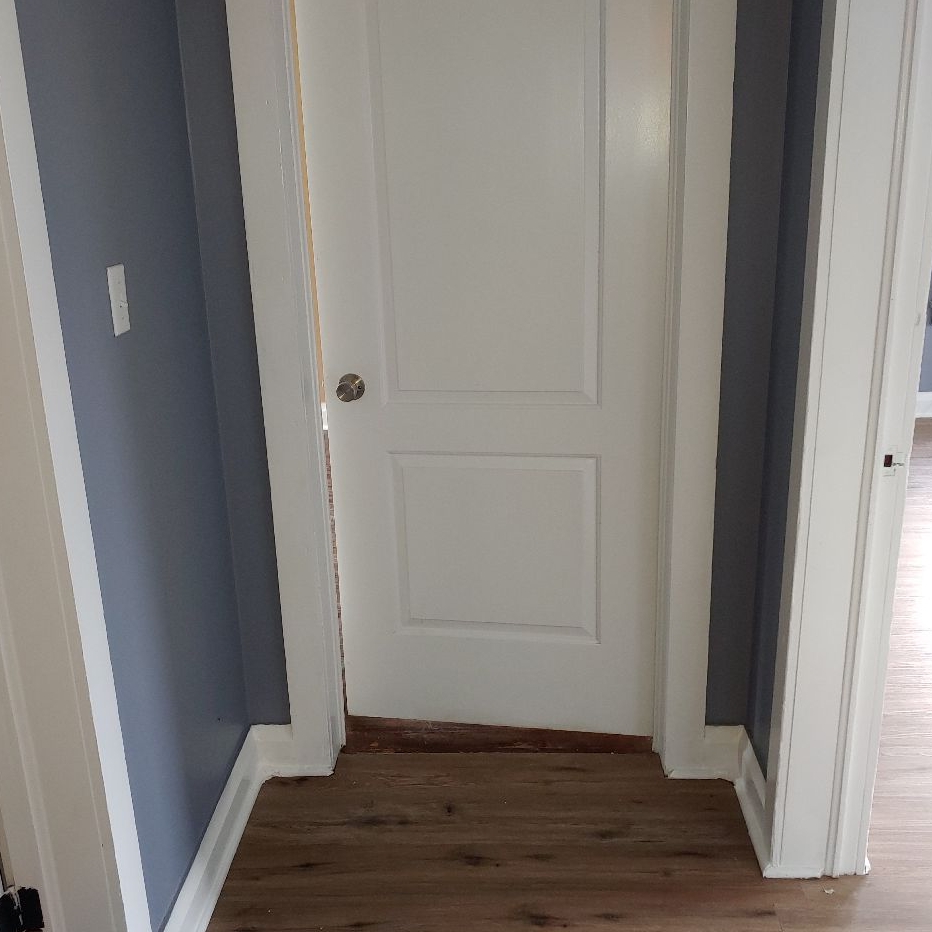
"Pat Boutte is an outstanding carpenter/plumber/electrician. He and his crew,replaced a 3/4” by 4’x4’ section of floor under my toilet,also the 2x6 bracing under the same area installed a new sink. They installed new vinyl flooring in both the bathroom and hallway, also a new sink in back bathroom . Pat is great to work with easygoing.Thanks to Pat and his crew.Good job Tom Holt"
Avatar for Terraform Development & Design LLC
Terraform Development & Design LLC
4.0(
1
)
ArchitectDraftsperson/CADD

Serving Jennings, LA and surrounding areas

Approved (Corporate)

In business since 2023

Free estimates

Offers commercial services

Terraform Development & Design LLC, delivers expert permit-ready architectural plans and drafting services nationwide. With 8+ years of experience and hundreds of clients across all 50 states, we create code-compliant residential and commercial construction documents that get approved fast and built right.\nFrom site plans, floor plans, elevations, structural & foundation drawings to MEP coordination, full construction sets, 3D renderings, interior design, solar PV layouts, and precise material takeoffs - we handle it all. Fast 4-6 week turnaround, 3 design revisions included, free revisions for city redline changes, transparent pricing (starts at $2,000), and direct partnerships with licensed engineers for stamps in every state.

1412 neighbors recently requested a quote

Avatar for David's Drafting and Design
David's Drafting and Design
5.0(
7
)
Draftsperson/CADD

Serving Jennings, LA and surrounding areas

In business since 2010

Free estimates

Small jobs welcome

"David is very personable, professional, and was so easy to work with. He pays close attention to to every detail and produced house plans that exceeded our expectations. He kept us involved in every step of the process and we are extremely overjoyed with the final product. His meticulous attention to every detail truly pays off with quality plans. My husband and I would highly recommend David for your drafting needs and would use him again in the future."
Exterior
Exterior
Exterior
Response time8 hrs
Response rate93%
Recommended by85%of homeowners
Avatar for Xterior Pro Design
Xterior Pro Design
4.9(
7
)
Architect - LandscapeArchitect - Landscape - For Business

Serving Jennings, LA and surrounding areas

In business since 2019

Free estimates

Credit card accepted

"Xterior Pro Design provided professional, prompt, courteous, services. There work is excellent. I did not have to do any cleanup after the completion, it was immaculate. I received exactly what I ordered. I am already planning on a second project and they are the only ones I will be doing business with."
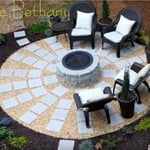
The Bethany Model
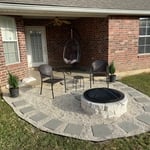
The Donna
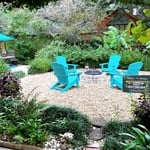
Stunning Susie model with a turquoise twist with our realtor friend @dgdebbiegreene #staging

Contact @dgdebbiegreene for more information on the lovely home ? that’s newly on the market!!!! 

#realestate #homeforsale #firepit #rockpit #patio
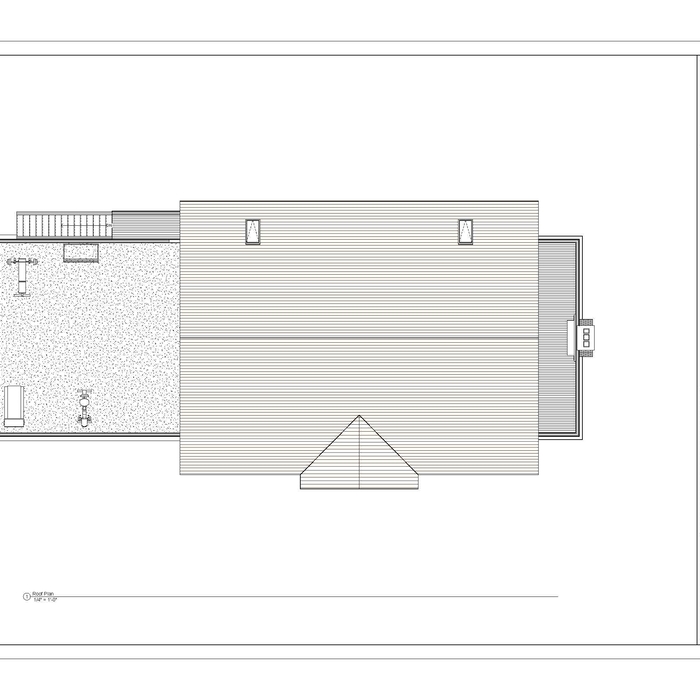

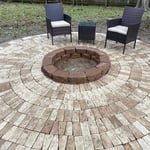
Landscaping Project
Landscaping Project

+36

Recommended by100%of homeowners
Showing 1-10 of 48
Architects questions, answered by experts

The most idyllic building material that encapsulates the feel of Federal architecture is a brick facade, often with bricks alternating between long side and short side. Palladium and arched transom windows are also prevalent, as are flat, white window lintels. More ornate Federal architecture buildings also include columns on either side of the front door. More important than most of the finer details, though, is the symmetry from the exterior. On the interior, ornate plaster moldings and plaster ceiling medallions are indicative of the style.

Blueprints are generally available for houses built after the early 1900s. Before then, detailed building schematics like blueprints were rarely used and even more rarely saved. If you have an older house and need blueprints, you can have a new set drawn up by an architect or draftsperson.

You can draw your own house plans using three-dimensional modeling software, but in most cases, you’ll need an architect to draw up the final plans. Architects understand local building regulations and requirements, so their plans will be necessary for getting permits approved, and they’ll also ensure your home is structurally sound. DIY house plans can be a good place to start to help visualize your project, but you should always defer to a professional before trying to proceed with the project.

Universal design costs can be minimal when you add them during construction; however, adding universal design principles to existing homes can sometimes increase renovation costs. For example, a mid-grade bathroom remodel is estimated to cost around $30,000, while a standard universal design remodel can cost closer to $40,000. Adding accessible design components can include widening hallways ($500 to $2,000), curbless showers ($2,000 to $8,000), and widening doors ($400 to $800). Keep in mind that these increased costs can lead to higher resale values because universal homes may appeal to a wider variety of buyers.

In most cases, you should get an architect before you hire a builder. An architect will be the one to draw up formal plans for your project, including guidelines and even material lists for your builder to follow during construction. Many architects can even help you find builders, choose one for your project, and negotiate prices. Some are also willing to act as project managers throughout the process, working closely with a builder from start to finish.

The Jennings, LA homeowners’ guide to architectural services

From average costs to expert advice, get all the answers you need to get your job done.