





Top-rated structural engineers.

Get matched with top structural engineers in Hayes, LA

Enter your zip and get matched with up to 5 pros

Need a pro for your structural engineering project in Hayes, LA?

Select your specific project to find the pro for you.

Find Structural engineers in Hayes

Avatar for Evolution Drafting
Evolution Drafting
3.7(
124
)
Draftsperson/CADDArchitectArchitect - For Business

Serving Hayes, LA and surrounding areas

Approved

In business since 2018

Free estimates

Emergency services offered

"I am having a full master bath and kitchen remodel done with new layouts in both rooms and knocking out a wall. Evolution worked with me to quickly get a drawing done of the new layouts so that the contractor could get started on the project. They made sure to include me in the process so that the design would be done exactly as my wife and I envisioned. They communicated effectively throughout the process and were always courteous and professional. I recommend them to anyone with drafting needs."

Zeal Floor Plan
Charcoal
Palm Floor Plan
Charcoal Floor 2
Charcoal Floor 1

+23

Response time1 day
Response rate100%
72 neighbors recently requested a quote
Avatar for APEX Drafting LLC
APEX Drafting LLC
3.9(
7
)
Draftsperson/CADDArchitect

Serving Hayes, LA and surrounding areas

Approved

In business since 2020

Free estimates

Emergency services offered

We have a single mission: Complete Customer Satisfaction! We have consistently focused on the needs of our customers, providing personalized attention and a stress-free experience.\nYou will find us to be competitively priced with close attention to the details.\nOur reputation is based on service, safety, and quality, regardless of how large or small the job.\nWe look forward to building a lasting relationship and guarantee your satisfaction!\n

Plan set 1
199 neighbors recently requested a quote
Avatar for Terraform Development & Design LLC
Terraform Development & Design LLC
4.0(
1
)
ArchitectDraftsperson/CADD

Serving Hayes, LA and surrounding areas

Approved (Corporate)

In business since 2023

Free estimates

Offers commercial services

Terraform Development & Design LLC, delivers expert permit-ready architectural plans and drafting services nationwide. With 8+ years of experience and hundreds of clients across all 50 states, we create code-compliant residential and commercial construction documents that get approved fast and built right.\nFrom site plans, floor plans, elevations, structural & foundation drawings to MEP coordination, full construction sets, 3D renderings, interior design, solar PV layouts, and precise material takeoffs - we handle it all. Fast 4-6 week turnaround, 3 design revisions included, free revisions for city redline changes, transparent pricing (starts at $2,000), and direct partnerships with licensed engineers for stamps in every state.

1412 neighbors recently requested a quote
Avatar for David's Drafting and Design
David's Drafting and Design
5.0(
7
)
Draftsperson/CADD

Serving Hayes, LA and surrounding areas

In business since 2010

Free estimates

Small jobs welcome

"Found an ad for David at a local lumber company. I designed my house, which is a very unique design. David worked great with me to draft the entire thing. He also worked with me through the build to make tweaks as needed. Great guy and very affordable."
Exterior
Exterior
Exterior
Response time8 hrs
Response rate93%
Recommended by85%of homeowners
Avatar for PDK House Leveling and Foundation Repair
PDK House Leveling and Foundation Repair
5.0(
6
)
Engineer - Structural

Serving Hayes, LA and surrounding areas

In business since 1997

Free estimates

Emergency services offered

"The guys from PDK that came here were very courteous, efficient, and completed the job in good time. If we had a question it was answered sufficiently. So, to answer this question in a nutshell...it went great!"
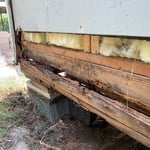
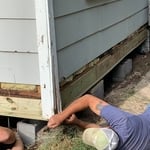
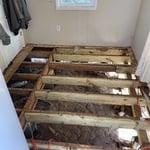
Additional Photos
Additional Photos
Additional Photos
Additional Photos
Additional Photos

+10

Recommended by100%of homeowners
Avatar for B. Broussard Construction LLC
B. Broussard Construction LLC
5.0(
3
)
ArchitectArchitect - For BusinessDraftsperson/CADD

Serving Hayes, LA and surrounding areas

In business since 2017

Free estimates

Emergency services offered

"Their crew was on time, attentive to details and changes. Mr Broussard was very knowledgeable and offered suggestions that saved us time and money. We would highly recommend them for any and all construction needs. Also, Amy Broussard handled the paperwork and billing perfectly."
New Construction Foundation.
Outdoor Living
After B. Broussard Constructions Renovation.
Before and after
After

+30

Recommended by100%of homeowners
Rencon
4.7(
3
)
ArchitectArchitect - For BusinessDraftsperson/CADD

Serving Hayes, LA and surrounding areas

In business since 2021

Free estimates

Emergency services offered

"For starters, they are a Christian Based Company. Services were performed professionally and within contract timing. Their employees showed up on time and worked full 8 hour shifts. Any change orders were made with a great attitude and not hardship or excuses. RENCON made my home the house of my dreams. I wld definly use them again."
Recommended by100%of homeowners
Showing 1-10 of 22
Structural Engineering questions, answered by experts

Yes, walls on the top floor can be load-bearing if stacked on the floor’s foundation.

The best way to determine if ceiling cracks are structural is to hire a ceiling contractor to inspect the cracks and provide a professional opinion. That said, you might be able to make an educated guess based on the size and appearance of the crack. Larger cracks, cracks accompanied by sagging or discoloration, and cracks that travel from the ceiling down the walls are all signs of structural issues.

Yes, you can put a doorway in a structural wall; in fact, most exterior doors are set into structural walls. The project is a little more challenging than installing a door in a non-load-bearing wall because you need a structural engineer to assess the wall and make sure it’s safe to create a wall opening. Your engineer’s report will include instructions for your contractor on how and where to install additional supports, like steel headers above the door, to distribute the weight above to the wall on either side of the door.


Through detailed analysis of load paths, materials, and existing damages.

The process involves initial consultation, concept development, detailed planning, regulatory approvals, and integration of contractor work for project execution.

The Hayes, LA homeowners’ guide to structural engineering services

From average costs to expert advice, get all the answers you need to get your job done.