



Top-rated structural engineers.

Best structural engineers near Gueydan, LA

Enter your zip and get matched with up to 5 pros

Need a pro for your structural engineering project in Gueydan, LA?

Select your specific project to find the pro for you.

Top-Rated Structural engineers in Gueydan - Updated Nov 2026

Avatar for Evolution Drafting
Evolution Drafting
3.7(
128
)
Draftsperson/CADDArchitectArchitect - For Business

Serving Gueydan, LA and surrounding areas

Approved

In business since 2018

Free estimates

Emergency services offered

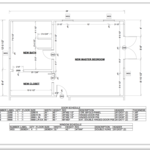
"I am having a full master bath and kitchen remodel done with new layouts in both rooms and knocking out a wall. Evolution worked with me to quickly get a drawing done of the new layouts so that the contractor could get started on the project. They made sure to include me in the process so that the design would be done exactly as my wife and I envisioned. They communicated effectively throughout the process and were always courteous and professional. I recommend them to anyone with drafting needs."

Zeal Floor Plan
Charcoal
Palm Floor Plan
Charcoal Floor 2
Charcoal Floor 1

+23

Response time1 day
Response rate100%
66 neighbors recently requested a quote
Avatar for APEX Drafting LLC
APEX Drafting LLC
3.5(
8
)
Draftsperson/CADDArchitect

Serving Gueydan, LA and surrounding areas

Approved

In business since 2020

Free estimates

Emergency services offered

We have a single mission: Complete Customer Satisfaction! We have consistently focused on the needs of our customers, providing personalized attention and a stress-free experience. \nYou will find us to be competitively priced with close attention to the details. \nOur reputation is based on service, safety, and quality, regardless of how large or small the job. \nWe look forward to building a lasting relationship and guarantee your satisfaction! \n

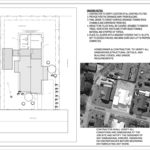
Plan set 1
300 neighbors recently requested a quote
Avatar for Terraform Development & Design LLC
Terraform Development & Design LLC
4.0(
1
)
ArchitectDraftsperson/CADD

Serving Gueydan, LA and surrounding areas

Approved (Corporate)

In business since 2023

Free estimates

Offers commercial services

Terraform Development & Design LLC, delivers expert permit-ready architectural plans and drafting services nationwide. With 8+ years of experience and hundreds of clients across all 50 states, we create code-compliant residential and commercial construction documents that get approved fast and built right. \nFrom site plans, floor plans, elevations, structural & foundation drawings to MEP coordination, full construction sets, 3D renderings, interior design, solar PV layouts, and precise material takeoffs - we handle it all. Fast 4-6 week turnaround, 3 design revisions included, free revisions for city redline changes, transparent pricing (starts at $2,000), and direct partnerships with licensed engineers for stamps in every state.

497 neighbors recently requested a quote
Avatar for David's Drafting and Design
David's Drafting and Design
5.0(
7
)
Draftsperson/CADD

Serving Gueydan, LA and surrounding areas

In business since 2010

Free estimates

Small jobs welcome

"David is very personable, professional, and was so easy to work with. He pays close attention to to every detail and produced house plans that exceeded our expectations. He kept us involved in every step of the process and we are extremely overjoyed with the final product. His meticulous attention to every detail truly pays off with quality plans. My husband and I would highly recommend David for your drafting needs and would use him again in the future."
Exterior
Exterior
Exterior
Response time8 hrs
Response rate93%
Recommended by85%of homeowners
Avatar for PDK House Leveling and Foundation Repair
PDK House Leveling and Foundation Repair
5.0(
6
)
Engineer - Structural

Serving Gueydan, LA and surrounding areas

In business since 1997

Free estimates

Emergency services offered

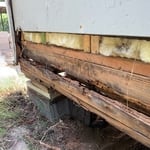
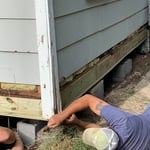
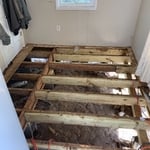
"The guys from PDK that came here were very courteous, efficient, and completed the job in good time. If we had a question it was answered sufficiently. So, to answer this question in a nutshell...it went great!"
Additional Photos
Additional Photos
Additional Photos
Additional Photos
Additional Photos

+10

Recommended by100%of homeowners
Avatar for ABI Consulting LLC
ABI Consulting LLC
5.0(
3
)
ArchitectArchitect - For BusinessDraftsperson/CADD

Serving Gueydan, LA and surrounding areas

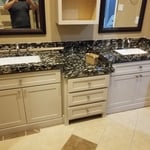
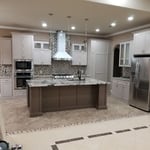
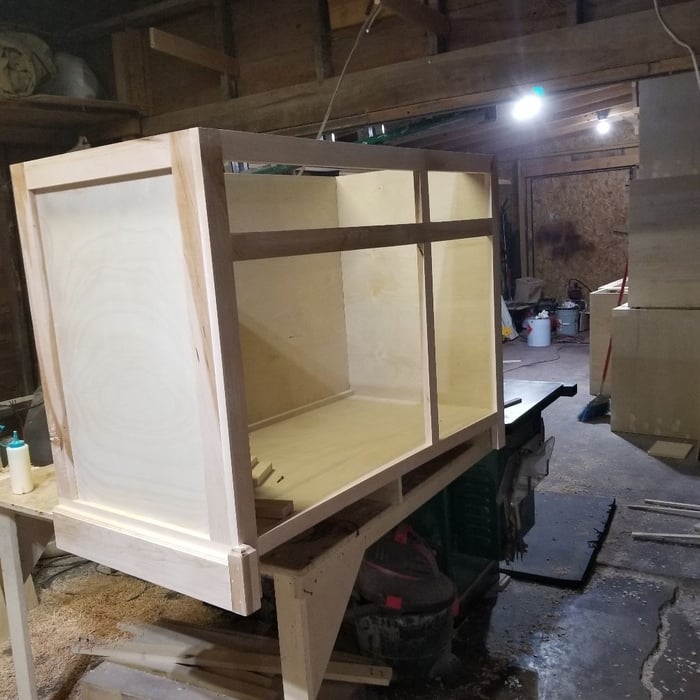
"It was a great experience the carpenters were just as courteous as someone could be. Very committed to do what was needed extremely professional polite and accommodating I will certainly recommend them to family and friends. Plus call them if I need more work done in the future."


Before
New Floor installed in the living room area.
Before
We Offer Professional Cleaning After All Projects!
During kitchen Renovation

+24

Recommended by100%of homeowners
Showing 1-10 of 20
Structural Engineering FAQs, answered by experts

While concrete walls do not need to "breathe" in the traditional sense of the word, they do require waterproofing and dehumidifying methods, particularly in basements below the water table. Concrete both contains moisture from its initial installation and can absorb water when exposed. Ensuring proper basement ventilation , installing a vapor barrier, and controlling water exposure are all important tasks.

The average cost to hire a structural engineer is about $550, with prices generally ranging from $200 to $1,500. Structural engineers may charge a flat rate, by the project, by square footage, or an hourly rate, which is typically between $100 and $250. Many jobs, such as inspections and structural calculations, are billed at a flat rate, which often falls between $300 and $800. The final cost depends on several factors, including the project's type, scope, size, complexity, ease of access for inspection, and your geographic location.

Absolutely, as it ensures designs are viable and won’t compromise structural integrity.

A few hours for inspection, with a detailed report following in a week.

The depth of any foundation style depends on your climate and how deep the frost line is, as building code requires that the footers of a foundation—which are built into a monolithic slab—sit at least a foot below the frost line. At the southern tip of Florida, for example, a monolithic slab foundation would only need to sit 12 inches under the soil at the widest parts. On some parts of the Canadian border, the frost line is 100 inches, which would mean a minimum of 112 inches, which is prohibitively deep for a monolithic slab.

The Gueydan, LA homeowners’ guide to structural engineering services

From average costs to expert advice, get all the answers you need to get your job done.