


Top-rated carpenters.

Get matched with top carpenters in Elm Grove, LA

Enter your zip and get matched with up to 5 pros

Need a pro for your carpentry project in Elm Grove, LA?

Select your specific project to find the pro for you.

TRUSTED BY ELM GROVE, LA HOMEOWNERS

  • Average homeowner rating star icon4.5
    Average homeowner rating
  • Verified reviews icon24
    Verified carpentry services reviews

Find Carpenters in Elm Grove

Avatar for Reed Remodeling
Reed Remodeling
5.0(
2
)
Carpentry Framing - RepairCloset - BuildDeck or Porch - Repair+7 more

Serving Elm Grove, LA and surrounding areas

Approved

Free estimates

Small jobs welcome

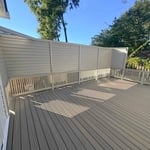
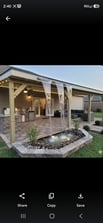
"Reed is an amazing craftsman. He built this beautiful deck for me but he has done countless other projects for both me and my daughter and son-in-law. He has painted, repaired drywall, rebuilt a fireplace, built custom cabinetry, done landscaping projects, replaced flooring and many other projects. He is kind, incredibly skilled and makes sure everything is done perfectly. We consider him part of our family now! I highly recommend Reed!!!"
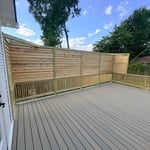
Deck rebuild
Deck rebuild
4 neighbors recently requested a quote

Avatar for Sentri Homes
Sentri Homes
2.9(
37
)
Carpentry Framing - Install

Serving Elm Grove, LA and surrounding areas

Approved

In business since 2023

Free estimates

Emergency services offered

"Found Sentri on Angi. Jeanette and Violet were very pleasant and efficient in getting a contractor to me in the time frame needed. The contractor was excellent and the roof looks great! I would definitely work with them again if I had additional projects."
25 neighbors recently requested a quote
Avatar for Zwicker Renovation & Repair LLC
Zwicker Renovation & Repair LLC
New to Angi
Deck or Porch - Repair

Serving Elm Grove, LA and surrounding areas

Approved

Free estimates

Small jobs welcome

At Zwicker Renovation & Repair, we specialize in making your house a home. \n\nOur work history includes walk-in showers, vanities, cabinets, bathroom tiling, water damage restoration, mold/mildew mitigation, joist/framing repair, luxury vinyl plank flooring, laminate tiling, ceramic/porcelain tiling, outdoor living spaces, porch add-ons, storage sheds, outbuildings, and so much more. This practical, real-world experience is backed up by a degree in Building Construction Technologies and Pre-Engineering from the Seacoast School of Technology, an accredited trade school in New Hampshire.\n\nNo matter what your next project is, our carpenters make your home remodel visions a reality.

...
Showing 1-10 of 148
Carpentry questions, answered by experts

Modern brick houses are really stick-built homes with a brick facade for aesthetic purposes only, so most have framing. With genuine brick construction, most homeowners install furring strips over the interior of the brick and then install drywall over those strips to cover the brick wall, so they don’t have traditional framing.

Costs depend on desk size, labor, included features like drawers or motorized height adjustments, and required wall anchoring.

In framing, studs are placed at 16-inch intervals to coincide with the typical spacing of wall materials such as drywall or plywood. This spacing is called "on-center" and is necessary for maintaining structural stability and efficient use of materials. The 16-inch spacing also helps to distribute the weight evenly across the building's structure. For those looking to cut material costs and improve energy efficiency, 24-inch stud spacing can be employed through a method called "advanced framing". This requires careful planning and adherence to local building codes to ensure structural integrity.

An A-frame home can be cheaper to build than a traditional house, but that is not always a given. Prices can be fairly similar in some cases, depending on the location, design, and necessary site preparation. Costs for an A-frame typically run between $100 to $200 per square foot, which is comparable to the cost of a traditional home. The cost of an A-frame can come in under those numbers if you opt for a prefabricated kit.

You can enclose an open carport, however, there are several things to consider before opting to do so. You'll want to check local building codes and permit requirements before proceeding to make sure it’s legal. While you can sometimes stick-frame a carport enclosure, pre-fab kits are also available. Remember that you'll likely need to meet concrete slab regulations and provide lighting inside the structure. Both of which could substantially drive up costs.

The Elm Grove, LA homeowners’ guide to carpentry services

From average costs to expert advice, get all the answers you need to get your job done.