Comprehensive Interior Design & Renovation Services\n\nAt Peaches & Cream Creative Designs, we are dedicated to transforming your space to make your house feel like home. As a premier full-service interior design firm serving the Southeast region, we guide your project seamlessly from concept to completion. Our expert team collaborates closely with clients, architects, and builders to bring your unique design vision to life.\n
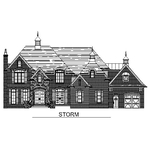
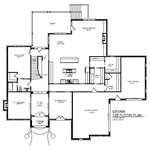
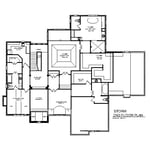
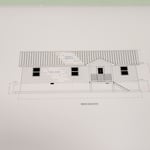
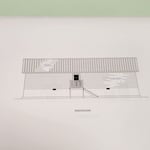
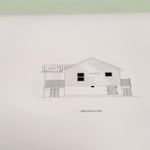
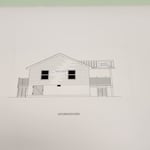
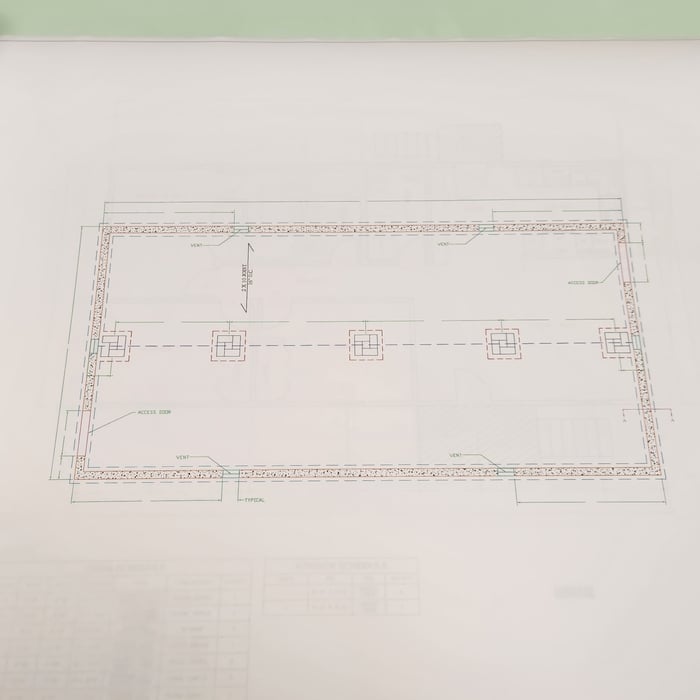
Toddesign supplies detailed construction blueprints for most any size structure or dwelling. I will produce working drawings for footing, foundation, floor, roof, plat site and wall sections. We will actually work through the design together as we go. I will get basic footprint for approval and then produce corresponding elevations. I will provide you with 2 sets of 24x36 and 3 sets of 11x17 scaled hardcopies. When all is complete I will email all PDFs to client at no charge. The cost for service for new homes is 35 cents per square foot for everything under roof line. Additions up to 900 square feet will be a flat rate of $300.00
"To be honest Im dealing with a complicated district and I was kind of frustrated that my project was handed off to a new person but Raegan Hammon was the most patient, kind, professional and efficient Architect I have ever had the pleasure 🙏 of doing business with. Thank you for placing my project in her very capable hands. Forever grateful Leilee Keppard [*** Link removed ***]"
We have a single mission: Complete Customer Satisfaction! We have consistently focused on the needs of our customers, providing personalized attention and a stress-free experience.
\nYou will find us to be competitively priced with close attention to the details.
\nOur reputation is based on service, safety, and quality, regardless of how large or small the job.
\nWe look forward to building a lasting relationship and guarantee your satisfaction!
\n
Terraform Development & Design LLC, delivers expert permit-ready architectural plans and drafting services nationwide. With 8+ years of experience and hundreds of clients across all 50 states, we create code-compliant residential and commercial construction documents that get approved fast and built right.
\nFrom site plans, floor plans, elevations, structural & foundation drawings to MEP coordination, full construction sets, 3D renderings, interior design, solar PV layouts, and precise material takeoffs - we handle it all. Fast 4-6 week turnaround, 3 design revisions included, free revisions for city redline changes, transparent pricing (starts at $2,000), and direct partnerships with licensed engineers for stamps in every state.
My name is Daniel Verenchuk. I have been building since 1996. I have a very wide range of construction experiences from mixing mortar to supervising and managing huge projects. As a fully-certified professional, I'm ready to tackle anything from the complex and large scale construction projects to the smallest of repair jobs. I enjoy when my clients are happy. My great-grandfather Daniel Tkachuk traveled by boat to Canada and earned some money that he used to build homes and buy land for his children upon return to Moldova. Later the communists took all the land away from him. He was lucky to keep his life. Because all of my ancestors were Christians after the revolution the best occupation for them was construction that allowed more freedom and finances. When I was a teenager the USSR collapsed and there was no work in my country Moldova so we moved closer to Moscow. There I started my career building fireplaces and brick stoves with my mom who learned the trade from her father. I did not finish middle school because I was needed at work. My brother later opened a small log home construction business and you can see his and my projects at wooddom.com. In 2012 I moved to the states, got a college degree and started my business here. I am a licensed contractor here Lexington KY and I enjoy what I do. Over the years I learned to hire the right people. I am excited to help you with your projects.
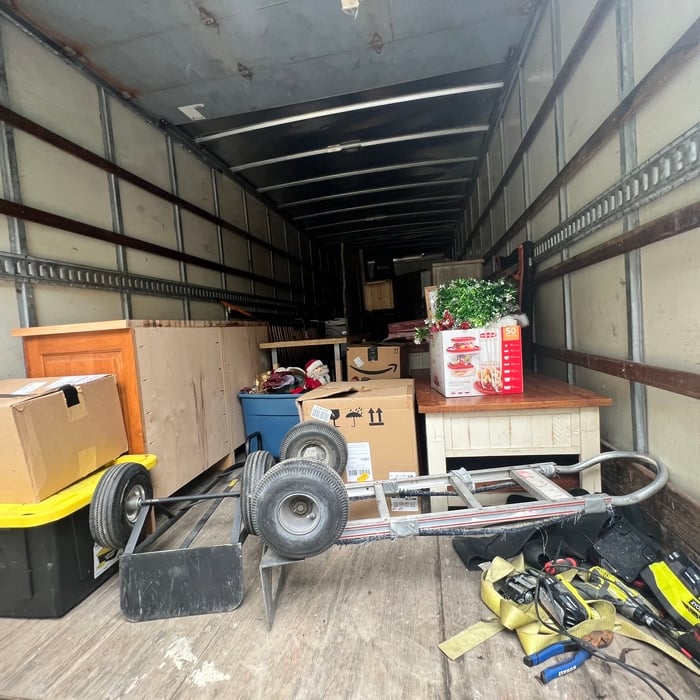
WorkWithMeNotAgainstMe llc \nIs a very hard working team we do moving homes, trash removal cleanouts, yard waste clean outs, old appliances removal \nDifference between us and others group we come to work prepared 3 workers at a time we have all tools we are very experienced we have had are business since 2019 are guys have the drive to make sure customers get everything they need to make them happy and we are very flexible on all work
Potter house group, inc. Is a general contractor established in 2003. Specializing in NEW Custom homes, new construction, additions, remodels, kitchen remodeling, basement finish. Special projects. Serving residents & businesses in the northern Kentucky tri-state area. Our commitment to our customers continue to be top priority throughout the duration of any project we are involved in. We recognize that it can be an overwhelming experience when designing & deciding to move forward with your next new home, remodel or addition.
Welcome Friends,
\n
\nI have six years experience in this field. I have gained this business, two employees, and many relationships along the way. I will provide you with best and most value, if you feel that I don't just tell me, and I will. I have a strong character and a soft heart. I also deal in real estate. Thank you for your interest.
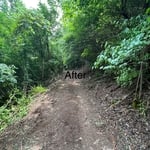
We haul off junk and do dump truck work. We also do excavation and landscaping work. Grading,sod,tree removal mulch. Demolishing and barn/stall clean out. Fence line clean out and repair
Structural engineers draw structural plans, which include detailed drawings of the structural components of a home only. Complete house plans will require additional work from an architect or draftsperson, whose drawings will take the structural drawings into account. They’ll also include more details about the finishing materials and layout of a home, including everything from roofing and flooring materials to the position of furniture, light fixtures, switches, and plumbing fixtures.
Greek Revival and Federal architecture are quite similar in that they focus on symmetry and a blend of utilitarianism and opulence, but they differ in a few key areas. First, Federal architecture tends to include a brick facade, whereas Greek Revival homes more often have stucco siding, much like you’d find in Mediterranean houses. Greek Revival homes also tend to be a bit more ornate, with columns as decor, and more decorative and formal porticos.
A cathedral ceiling is a type of vaulted ceiling with a symmetrical peak that follows the pitch of the roof. They typically peak at a height of 12 to 20 feet, although they can go higher. This dramatic height and steep peak mimic the architecture of many historic cathedrals, which is where they got their name.
Blueprints are generally available for houses built after the early 1900s. Before then, detailed building schematics like blueprints were rarely used and even more rarely saved. If you have an older house and need blueprints, you can have a new set drawn up by an architect or draftsperson.
In most cases, you should get an architect before you hire a builder. An architect will be the one to draw up formal plans for your project, including guidelines and even material lists for your builder to follow during construction. Many architects can even help you find builders, choose one for your project, and negotiate prices. Some are also willing to act as project managers throughout the process, working closely with a builder from start to finish.
The Ravenna, KY homeowners’ guide to architectural services
From average costs to expert advice, get all the answers you need to get your job done.
Wondering how much hiring an architect cost? Discover architect prices, cost factors, and money-saving tips to help you plan your home project with confidence.
Floor plans can help you visualize a space and are useful in home construction and design. Learn how much a floor plan costs and what affects the price.
Depending on where you live, you may be legally required to hire an architect for an addition. Here’s why an architect may end up saving you money and time.