

Top-rated barndominium builders.

Best barndominium builders near Owenton, KY

Enter your zip and get matched with up to 5 pros

Need a pro for your barndominium building project in Owenton, KY?

Select your specific project to find the pro for you.

Top-Rated Barndominium builders in Owenton - Updated Nov 2026

Avatar for Unique Landscaping & Contracting, LLC
Unique Landscaping & Contracting, LLC
4.0(
12
)
Garage - BuildShed, Barn or Playhouse - BuildShed, Barn or Playhouse - Repair

Serving Owenton, KY and surrounding areas

Approved

In business since 2020

Free estimates

Emergency services offered

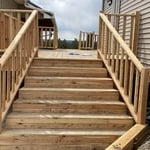
"I was grateful that they were willing to take on a small job of finishing some deck work. Kyle was professional and efficient in getting the work done. . I am very pleased with the work and look forward to calling on them again when needs arise."
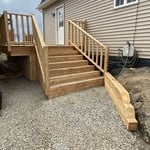
Front Steps
Front Steps
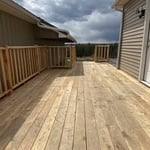
Decking
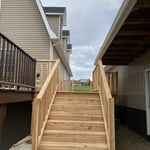
Back Steps
Over Hang Finish

+29

Response time2 days
3 neighbors recently requested a quote
Recommended by85%of homeowners
Xpress Handyman Services
New to Angi
Shed, Barn or Playhouse - Repair

Serving Owenton, KY and surrounding areas

Approved

Free estimates

Emergency services offered

Warranties offered

20+ years of carpentry, flooring and remodel experience in central Kentucky. Can assist in everything from installing new blinds or a ceiling fan to customizing a closet or refinishing your hardwood floors. \nGive me a call or email for fair pricing and excellent quality. \nLook forward to hearing from you soon, Jerome!

3 neighbors recently requested a quote
Avatar for Damer Digs
Damer Digs
5.0(
8
)
Shed, Barn or Playhouse - Repair

Serving Owenton, KY and surrounding areas

In business since 2021

Free estimates

Emergency services offered

"Don't let the name fool you: Mr. Damer does much more than excavation. I'm a single mom and I have an older house that's not a fixer-upper but has come up on generational updates/maintenance. I'm on a budget and can pay, but not pay twice if it's done wrong. Mr. Damer cut down and removed a very large dead tree in my yard and clear about 30 x 8' of dense shrubbery, then regraded and seeded it, and finally chainlink fenced it increasing immensely, the utility of my yard for the kids. As a USMC veteran Mr. Damer is disciplined and efficient and respectful of a family environment - a throwback to an older generation. In the house Mr. Damer has helped to begin electrical updates/upgrades installing new work lights in my basement, an oven hood and ceiling fixtures. I would highly recommend Mr.Damer to people I consider good friends!"
Additional Photos
Additional Photos
Additional Photos
Recommended by100%of homeowners
...
Showing 1-10 of 75
Barndominium Builders FAQs, answered by experts

A simple A-frame chicken coop can take as little as three hours to build, but a more substantial all-in-one coop to house a large flock can take four or five days to build. Consult a local handyperson or custom coop builder for a time estimate based on the specific details of your project.

The steep slope of an A-frame roof withstands high winds, heavy rain, and heavy snowfall, making them popular all over the world. A-frames also offer simple, quick construction. Finally, an A-frame typically has large windows on the non-roof sides to let in a maximum amount of natural light. Consequently, they are often an affordable building solution for the right homeowner and location.

Yes, barndominiums are designed to withstand strong weather and severe storms if they are built properly by trained professionals. Most barndominiums are made up of a steel structure that can protect a building from winds of up to 150 miles per hour and resist a variety of weather conditions without a major risk of structural damage to the exterior, foundation, or frame.

Building a treehouse can vary in difficulty depending on factors such as design complexity, size, and the builder’s woodworking experience. Basic treehouses with simple designs can be manageable for DIYers with some carpentry skills, while more elaborate structures may pose challenges. Adequate planning, research, and careful execution can make the process more manageable, and resources like premade plans or professional assistance are always available for additional support.

The most common slope, or roof pitch, for a shed is 4:12 or four inches of height for every horizontal foot. For areas that experience heavy snow loads, a steeper roof of 6:12 or 9:12 is best. 

The Owenton, KY homeowners’ guide to barndominium building

From average costs to expert advice, get all the answers you need to get your job done.