
Top-rated pole barn builders.

Get matched with top pole barn builders in Hickory, KY

Enter your zip and get matched with up to 5 pros

Need a pro for your pole barn building project in Hickory, KY?

Select your specific project to find the pro for you.

Find Pole barn builders in Hickory

Avatar for Finely Finished
Finely Finished
5.0(
9
)
Shed, Barn or Playhouse - Repair

Serving Hickory, KY and surrounding areas

Credit card accepted

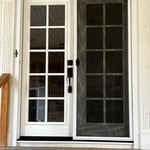
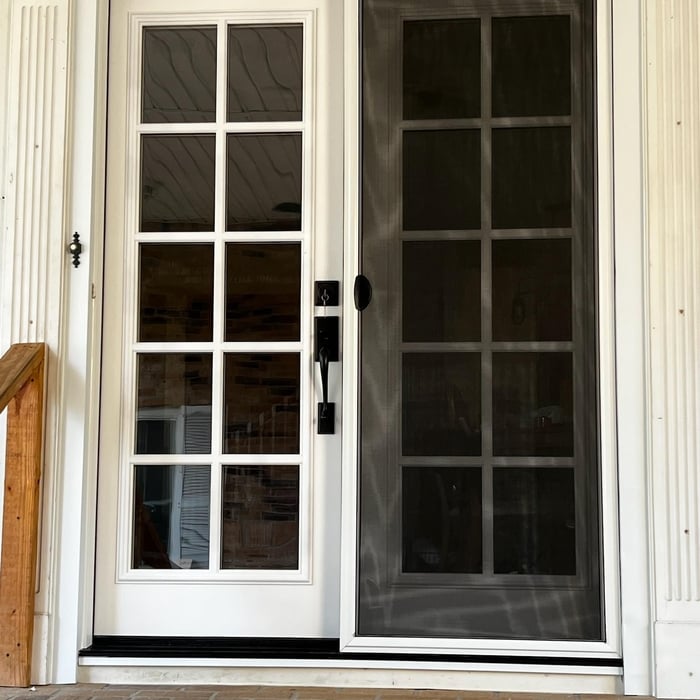
"The installer was very knowledgeable about the work to be done, He worked in a timely manner. The work area was cleaned as he worked. He showed how to use the locks etc. on door. Very pleased with his work,"
Doors Project
Doors Project
Doors Project
Doors Project
Doors Project

+37

Recommended by100%of homeowners
Avatar for Cooper Construction & Remodel
Cooper Construction & Remodel
5.0(
5
)
Shed, Barn or Playhouse - Repair

Serving Hickory, KY and surrounding areas

In business since 2000

Free estimates

Emergency services offered

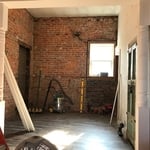
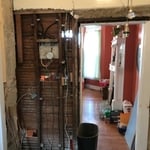
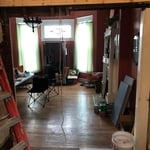
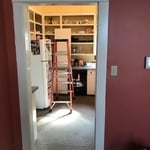
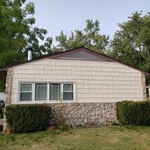
"My husband and I had purchased a home and had a 25 x 25 garage that we wanted turned into our master bedroom and it is spectacular. They completed it early and everything has been done perfectly. They guided us all away with helping us to make decisions that were unknown to us. All of them were expert at what they did."
Additional Photos
Additional Photos
Additional Photos
Additional Photos
Additional Photos

+24

Recommended by100%of homeowners
Showing 1-10 of 43
Pole Barn Builders questions, answered by experts

Pole barns and carports are similar in that they rely on posts for support and are often not connected to a primary structure. The main difference between the two is that pole barns usually include walls that surround the entire perimeter of the structure, while carports generally remain open on three or four sides. It’s possible to insulate garage doors and even exterior walls on pole barns to create a comfortable workspace, and it’s a bit more secure for storage purposes. However, carports are more affordable.


Rather than using a common two-by-four piece of wood for a rafter, you probably will use two-by-six, two-by-eight, two-by-ten, or even two-by-twelve boards. Wider lumber is typically a better choice in a larger building as it provides more sturdiness. Some installers may use wider lumber for rafters near the edges of the roof, where the greatest stress occurs, and save money with narrower lumber toward the middle.

A steel frame costs 10% to 20% more than a wood frame. Wood is a much easier material to work with, more accessible, and generally more affordable than steel—plus, you need specialized tools to work with steel.

Your foundation contractor will first need to remove the topsoil and any vegetation within 4 feet of the area around the barn. They’ll need to ensure they have clear access to the site to begin excavation, after which they can begin construction.

Yes, barndominiums can be two stories. Blueprints for barndominiums can safely support multiple stories or vaulted ceiling heights of 14 feet or more. Barndominiums are prized for their ability to be modified and customized to suit the builder’s preferences, and many barndominium construction companies offer a variety of different floor plans to choose from.

The Hickory, KY homeowners’ guide to pole barn building services

From average costs to expert advice, get all the answers you need to get your job done.

  • Farm blue barn shed and gravel driveway.
    •

    If you’ve ever wondered what precisely a pole barn is, you’re about to find out. Not many know the advantages and disadvantages to the cost, construction style, and flexibility of building one on your own or hiring a contractor for the job.

  • framework of building a farm
    •

    Learn how to hire a barn builder with expert guidance on finding qualified pros, asking the right questions, and ensuring your barn project succeeds.