


Top-rated basement remodelers.

Get matched with top basement remodelers in Hendron, KY

Enter your zip and get matched with up to 5 pros

Need a pro for your basement remodel project in Hendron, KY?

Select your specific project to find the pro for you.

Find Basement remodelers in Hendron

Avatar for Taylor's Home Haven LLC
Taylor's Home Haven LLC
4.5(
11
)
Basement - Remodel

Serving Hendron, KY and surrounding areas

Approved

In business since 2018

Free estimates

Emergency services offered

"The job was completed on schedule, with some long nights put in. My wife has hardly left the porch since they screened it in. Customer service was without compare. A more energetic team would be hard to come by."

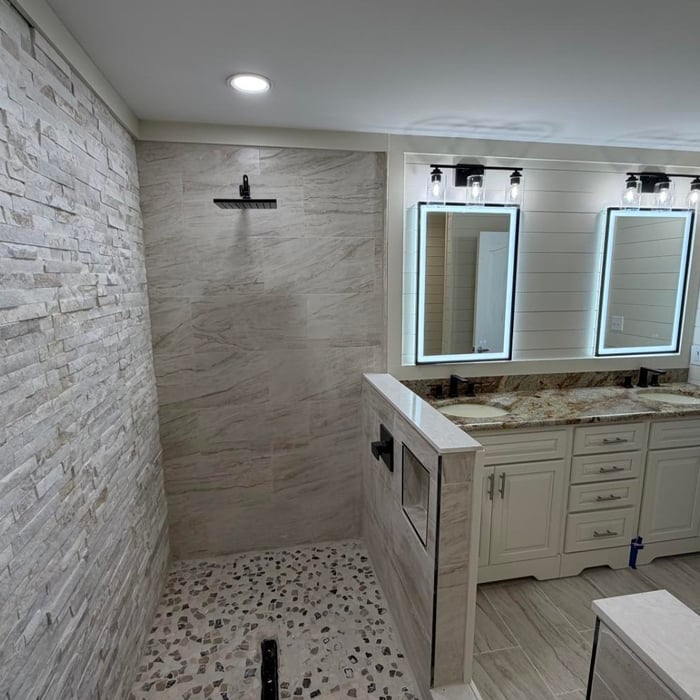
Bathroom remodel
Bathroom remodel
Bathroom remodel
18 neighbors recently requested a quote
Recommended by60%of homeowners

Avatar for kc contracting
kc contracting
4.8(
13
)
Basement - Remodel

Serving Hendron, KY and surrounding areas

In business since 2023

Free estimates

Offers commercial services

"Cody and his crew of three built a beautiful new deck for me! Canâ t stop looking at the new deck which replaced the one built in 1995. Cody updated the deck to code put railing all around even on the steps. Itâ s just beyond my expectations. The new deck looks fancy compared to the old one. I would definitely recommend Cody and his boys for a quality deck I can now enjoy using again!!!! Hats off to Cody and the boys.. quality workâ ¦ canâ t ask for more"
Response time1 day
Response rate86%
Recommended by92%of homeowners
...
Showing 1-10 of 55
Basement Remodel questions, answered by experts

Although homeowners often use the terms basement remodeling and basement finishing interchangeably, they are quite different terms. 

Finishing a basement is the process of taking a basement space that is not habitable and adding elements to make it usable. This includes adding plumbing, flooring, and insulation.

Remodeling a basement means taking an already existing finished basement and changing it, often by adding or removing walls, adding plumbing, or changing the existing flooring.

Walkout basements are not generally included in a home’s square footage, although they may be if they meet certain conditions that depend on local regulations. A finished walkout basement used as a living space may be counted toward square footage in some locations as long as all codes for livable space are met.

Egress windows or doors are required in finished basements to meet safety and building codes. If your basement is unfinished and used as a storage space, egress windows are not required, but anything considered a habitable space must have an additional point of egress in addition to the stairs.

A walkout basement is considered to be partially below grade because at least one wall is entirely exposed. In some cases and in specific municipalities, inspectors and appraisers will still count walkout basements as below grade, which means the space can’t serve as living space or be rented out. If you intend on using the area as living space or a separate apartment, you should check with your local building department to make sure it’s legal to do so.

Roughing in and connecting utilities are the hardest parts of finishing a basement, and they’re the parts we typically don’t recommend doing as a DIY project. Unfortunately, your finishing timeline can be extended by weeks while you wait for contractors and inspectors to install electrical wiring, plumbing lines, and heating/cooling equipment and carry out inspections.

The Hendron, KY homeowners’ guide to basement remodels

From average costs to expert advice, get all the answers you need to get your job done.