

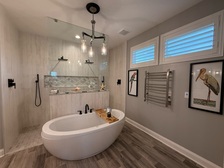


"These people did an amazing job! Being the guy that I am my house definitely needed some new ideas. I have no clue about interior design, but working with them quickly put me at ease. So if you're looking for a company to guide you in the right direction and create something just for you, go with this interior design company!"

"I hired them to create plans for an apartment building. The process was quick and painless. Cost was good. The plans are full complete abd ready to take to builders for quotes. I will definitly use them again."
Terraform Development & Design LLC, delivers expert permit-ready architectural plans and drafting services nationwide. With 8+ years of experience and hundreds of clients across all 50 states, we create code-compliant residential and commercial construction documents that get approved fast and built right.\nFrom site plans, floor plans, elevations, structural & foundation drawings to MEP coordination, full construction sets, 3D renderings, interior design, solar PV layouts, and precise material takeoffs - we handle it all. Fast 4-6 week turnaround, 3 design revisions included, free revisions for city redline changes, transparent pricing (starts at $2,000), and direct partnerships with licensed engineers for stamps in every state.
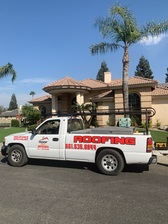
Were a family owned and operated company that values honesty and integrity, and stands behind our work. We offer over 40 years of industry experience. We specialize in Asphalt Shingle Roofing installation, replacement, and repairs. Our services are customized to the individual project, paying close attention to the details of each project that we're involved with. We look forward to building long-term relationships with our clients and guarantee your satisfaction!
Leedy Farms & Land Management LLC is a locally owned and operated land management, excavation, and property improvement company based in Buchanan, Tennessee. Established in 2023, our team brings decades of combined hands-on experience in heavy equipment operation, excavation, land clearing, grading, property maintenance, welding, fabrication, construction support, and industrial work.\n\nWe serve West Tennessee and surrounding areas and are willing to travel for larger projects. Our services include excavation, land and lot clearing, tree and brush removal, driveway and road work, gravel spreading, grading, drainage improvements, bush hogging, site preparation, and property cleanup.\n\nWe believe in honesty, dependability, hard work, clear communication, and treating every customer's property like our own. We take pride in doing the job right from start to finish.\n\nFrom clearing to completion – we do it all!
"For the second time we are so pleased with our recent contract with Potter House Group. Our first experience with Potter House Group was a new build construction project. They found us a lot and built us a custom home about 9 years ago. Since then we relocated into a 115 year old home and we hired them for our kitchen remodel. First we did our research, and we sought bids from several contractors. Potter House Group once again had a competitive quote, that we felt had all the "bases" and potential "surprises" covered. We also felt that the allowances that were allotted in our estimate allowed us to select quality selections for the fixtures, granite, cabinetry & flooring. What impressed us the most is that once again we worked directly with the owner, Lee, for the duration of the project. From the very beginning, Lee was professional, honest, and extremely efficient with our time. Our kitchen was completely gutted down to the bare studs, removing of walls, flooring, electric, and a back staircase. When you are without the hub of your home-the kitchen-meeting timelines is very important. They met all timelines and brought in the necessary resources and tradesmen to perform various scopes of work. All the inspections that were needed went well too. Lee addressed any questions or concerns we had during the process responsively. Without a doubt, Potter House Group will be the contactor we use for the next job. We are already dreaming of our next project, a master bath addition. Can?t wait! Potter House Group is highly recommended!!! Thank you Lee for a beautiful kitchen!"
"I had a fantastic experience working with this drafting firm. From the very first phone call, Kirsten?our drafting consultant? was clear, professional, and incredibly helpful. She explained the entire process in detail and made sure all of my questions were answered up front, which gave me immediate confidence in the team.
This firm partnered with engineers and architects to get the best quote for me on a stamp for my plans after they did an exceptional job on drawing the prints that met all the requirements for permitting. Their coordination and attention to detail made the process very simple on my end.
If you are looking for a highly capable drafting firm that knows how to get things done right, I highly recommend them!"
"They are on time with excellent work ethics. Their grass cutting lines are amazing. Their customer service is Flexible and Friendly. Their prices are reasonable."
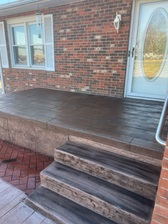
"We had an extensive project schedule, as I made quite a few design, materials and color changes and project additions throughout. Concrete work was done first. The driveway, which was a disaster for many years and contributed to leakage back into the garage due to poor grading, is beautiful and functions perfectly. I have no more problems with drainage. The den is a great space now, and after changing my mind on colors for the walls and fireplace brick several times, it turned out wonderfully. The bathroom and all the prep and remainder of the work took several months overall. If I had made my selections beforehand and stuck to them, the bathroom probably would have been done within a few weeks, The individual stages (demo, rough-in, plumbing and electric, installation, all were done quickly. Then we had to stop for me to make decisions and order stuff. My new bathroom is AWESOME. OK, so I changed my mind about 30 times, but I have to take a little credit as I came up with the layout myself. John helped me to work out the kinks and had many good suggestions. He had LOTS of patience! I highly recommend John and his company, Dream Remodelers. He will help you through your remodeling angst and get the job done for a reasonable price. He really does care about what he does and the quality of the work. And he will stick with the job until it is completed! I can't tell you how important that is. John is easy to get hold of, communicates frequently and is there when he says he will be. What's next? Another bathroom, a new deck... "
When conducting space planning, building codes and regulations need to be considered. As long as you are taking them into account and discussing them with the architect, you should be able to do your space planning appropriately.
Federal architecture is most common in urban areas throughout the New England states, including the older parts of New York, Pennsylvania (namely, Boston and Philadelphia), Maryland, Massachusetts, and Virginia. The style also dominated in parts of Georgia in the late 18th and early 19th centuries, so many historical homes in the area embody this home design. Salem, MA, has two historic districts that predominantly feature this architectural style: Chestnut Street District and the Salem Maritime National Historic Site.
Costs depend on project complexity, software requirements, and the draftsperson’s experience.
The essential difference between an architect and an engineer is that architects typically focus more on the aesthetic design of buildings, although not without consideration for the structural integrity of the building. Engineers focus more on the structural, technical, and practical aspects of whether and how an architectural design can be built as drawn. You may need to hire both types of professionals if you’re designing and building a new home.
As with most large-scale home renovation projects, you’ll need an architect to map out the exact layout and specs of your above-garage room, which is required in many municipalities. Some general contractors will serve as your architect, or they may bring on a residential architect to assist with the plans.
The Arlington, KY homeowners’ guide to architectural services
From average costs to expert advice, get all the answers you need to get your job done.
Wondering how much hiring an architect cost? Discover architect prices, cost factors, and money-saving tips to help you plan your home project with confidence.
Floor plans can help you visualize a space and are useful in home construction and design. Learn how much a floor plan costs and what affects the price.
Depending on where you live, you may be legally required to hire an architect for an addition. Here’s why an architect may end up saving you money and time.






























