







Top-rated closet pros.

Get matched with top closet pros in Weir, KS

Enter your zip and get matched with up to 5 pros

Need a pro for your closet service project in Weir, KS?

Select your specific project to find the pro for you.

Find Closet pros in Weir

Avatar for Arkansas Wood Doors
Arkansas Wood Doors
5.0(
8
)
Closet - Build

Serving Weir, KS and surrounding areas

In business since 1977

Free estimates

Credit card accepted

"Excellent work. We purchased natural cherry cabinets in shaker style, with the panels made of solid wood rather than veneer. That is more difficult work, as each panel has to be constructed from several planks. Moreover, the clear finish would leave any flaws more visible. Simply put, the doors are beautiful--flawless in both construction and finish. They are similar in quality to custom cherry furniture we own."
Additional Photos
Additional Photos
.
Additional Photos
Additional Photos

+1

Recommended by100%of homeowners
Avatar for Countyline Door & Remodeling
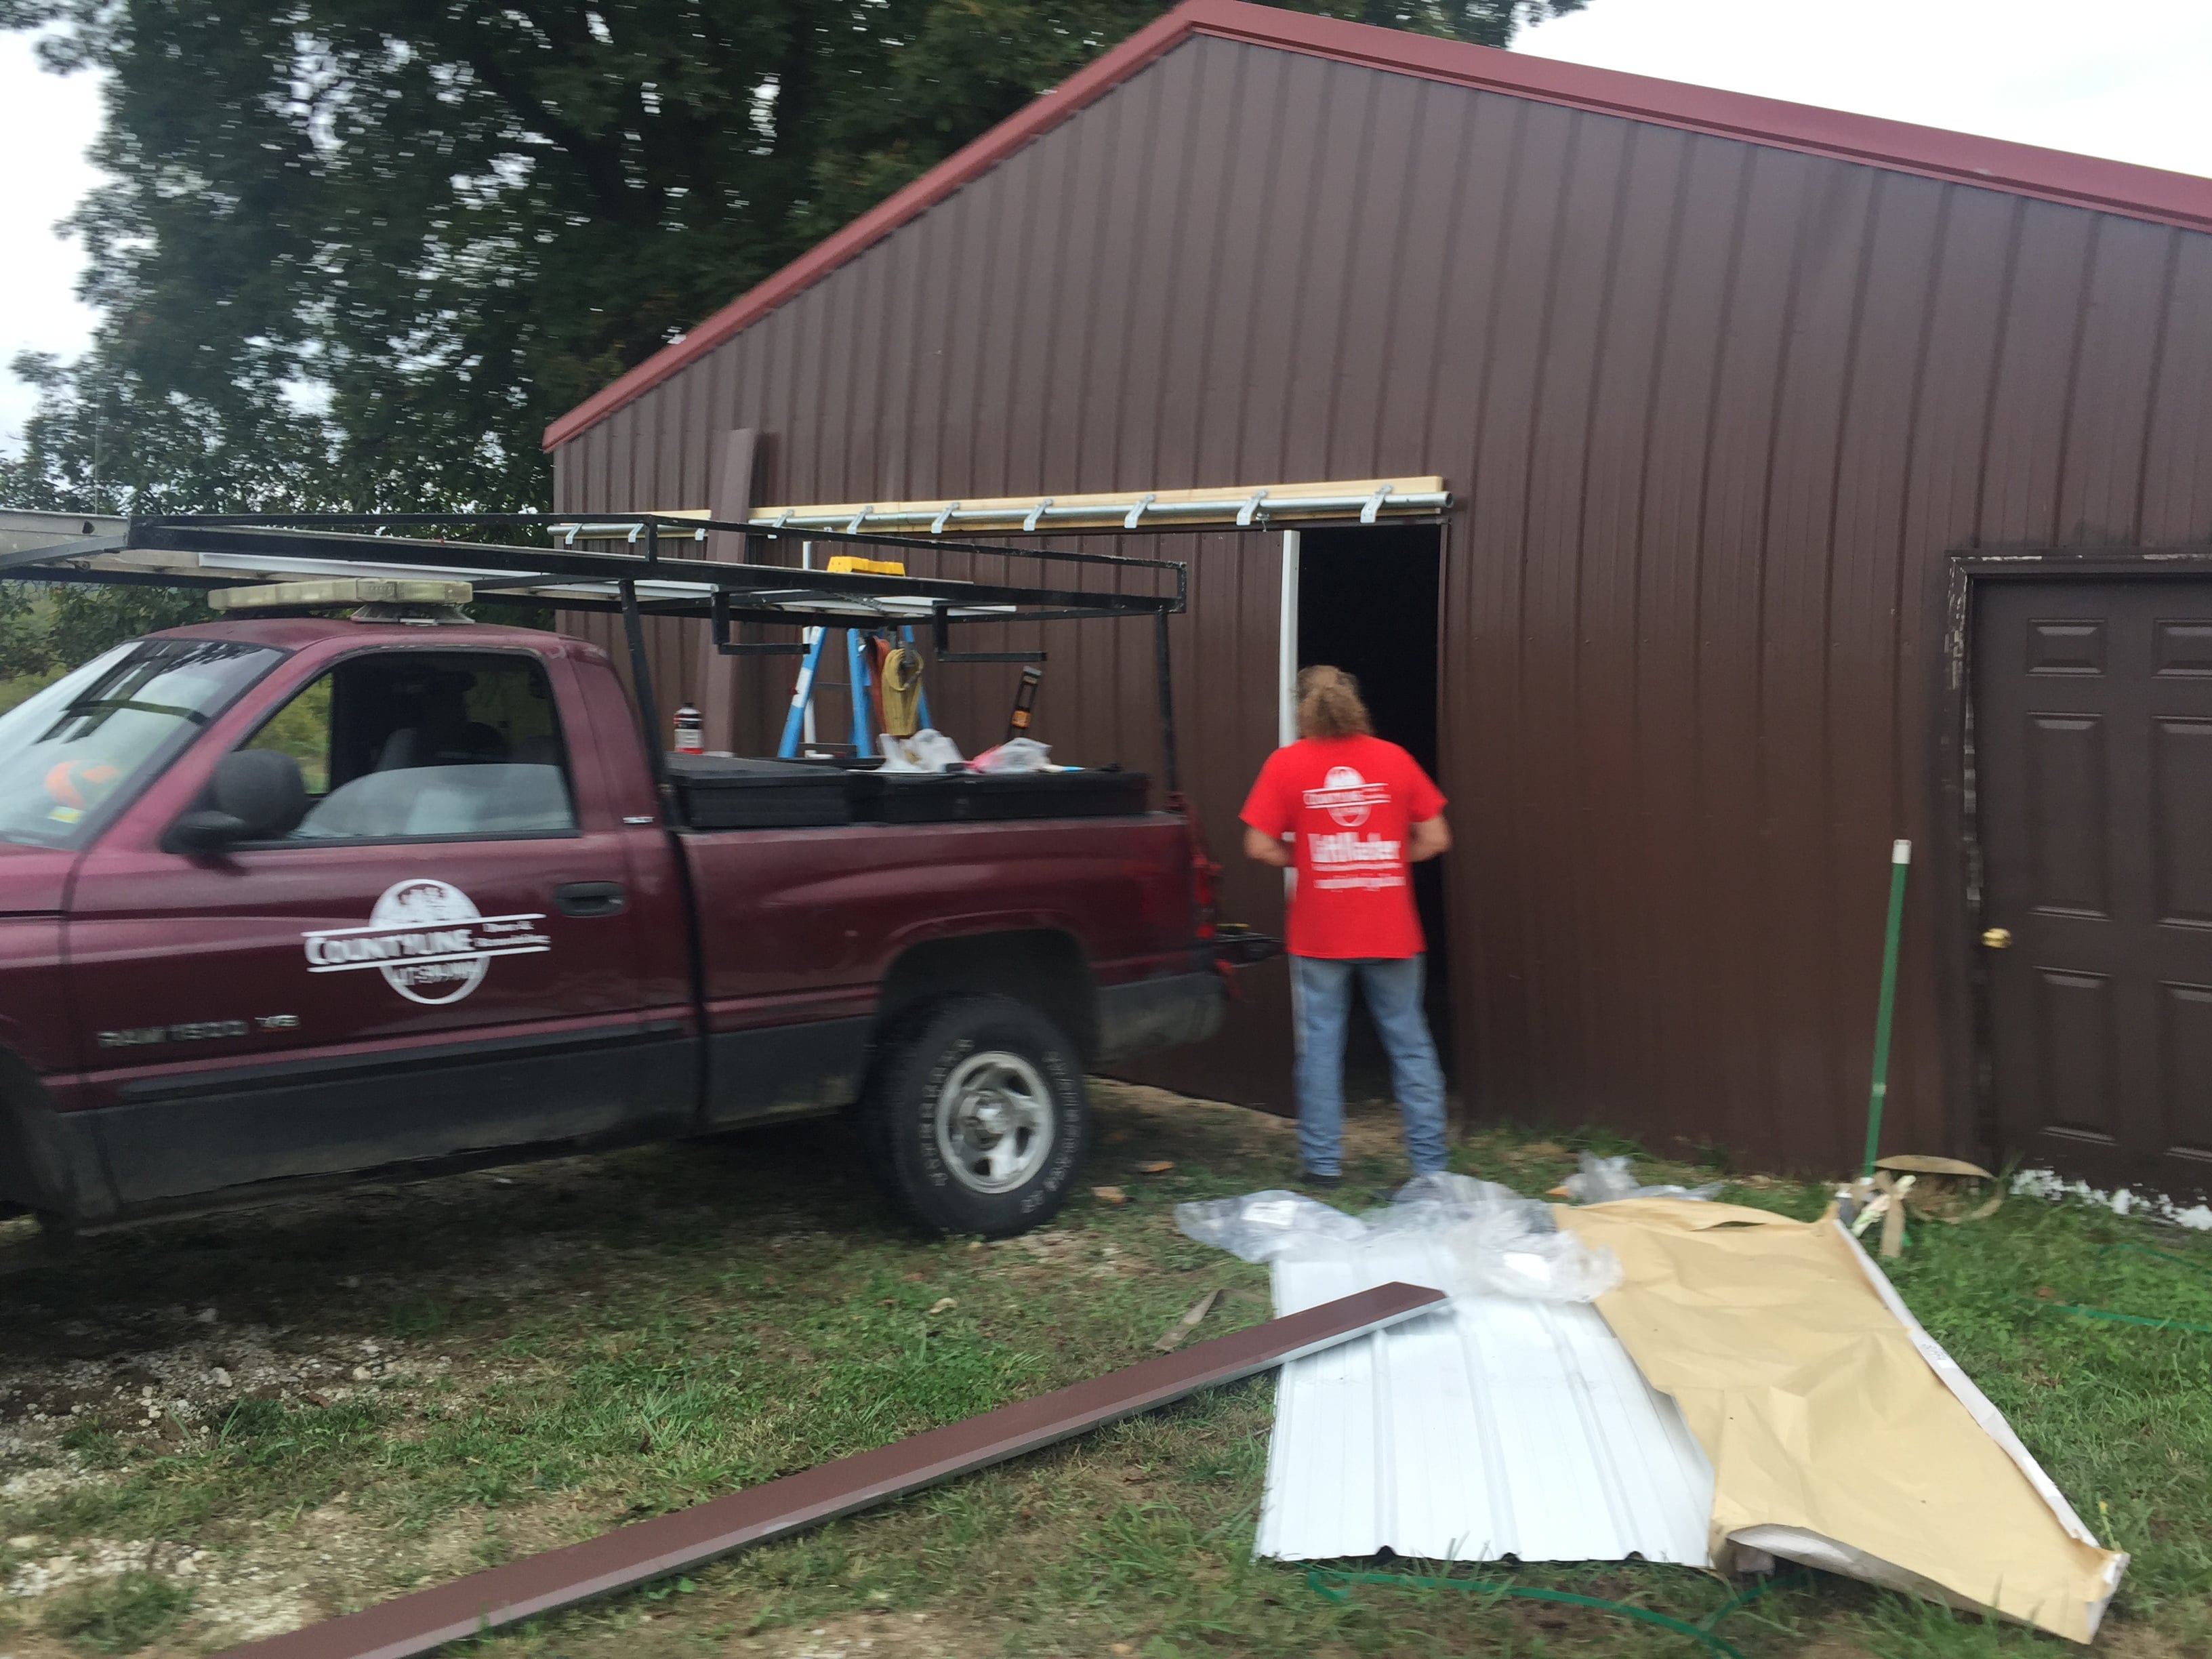
Countyline Door & Remodeling
5.0(
6
)
Room or Closet Organizers - Install

Serving Weir, KS and surrounding areas

In business since 2008

Free estimates

Emergency services offered

"I didn't know what was wrong with my door and the opener...but Trevor had it figured out right away. Very knowledgeable and was able to explain to me Exactly what was needed in easily understandable terms. It didn't cost anywhere near what I was thinking or what other service companies had been quoting! Very respectful and accomedating...Trevor treated the situation like it was his top priority, and even warranties Countyline's workmanship and labor. We were very pleased and I have already recommended them to friends and family."
Additional Photos
Additional Photos
Additional Photos
Additional Photos
Additional Photos

+12

Recommended by100%of homeowners
Avatar for Team Park Construction
Team Park Construction
4.5(
2
)
Room or Closet Organizers - Install

Serving Weir, KS and surrounding areas

In business since 2005

Free estimates

"Nathaniel was very professional, a good communicator, and most importantly- his work was excellent! We hired him for custom built-in shelves and cabinets, which turned out beautifully. The process was easy for us, as he came to our home and created the design, bought the supplies, and brought our idea to life. While he was at our home, he also installed additional custom closet shelving and a laundry room cabinet. He also painted everything at the end! Would highly recommend Nathaniel for any home projects!"
Additional Photos
Another before picture of the same kitchen remodel
Before pictures of a recent Kitchen remodel in West Ashley SC
Additional Photos
Additional Photos

+19

Recommended by100%of homeowners
Showing 1-10 of 23
Closets questions, answered by experts

A foyer or entryway is typically a formal landing area for guests, located at the primary entrance of a home. It is often more formally decorated and connects directly to the main living space. In contrast, a mudroom is a more casual, utilitarian room, usually leading in from a secondary entrance like a garage or the side or rear of the house. It serves as a space for residents to remove shoes and outerwear to keep mud, dirt, and water out of the main home.

Building custom cabinets or built-in furniture yourself is possible, especially for basic designs, if you have woodworking experience. For a professional result, hiring a service is recommended to ensure precision, high-quality craftsmanship, and superior finishes.

If you’re on a tight budget, the least expensive material you can buy for DIY closet shelves is chipboard, a.k.a. particle board. This inexpensive material is made from a pulp of sawdust, resin, and glue that’s pressed together under high temperature and pressure. As you can imagine, it’s not very sturdy and might buckle under your blue jean collection, so you should only use it if you’re storing very light items. 

A standard walk-in closet has dimensions of 7 feet by 10 feet at a minimum and an average of 100 square feet. Remember that the dimensions of the closet aren’t necessarily the usable space. This means that a 100-square-foot walk-in closet with shelves on each wall and an island may only have a walkable area of 50 square feet or less. Make sure you consider the effect of additions when you plan the room—mockups are a great idea.

Bump-out additions can add some space to a closet without requiring any significant structural work. This entails pushing back the existing rear or side of the closet, simply moving the wall into either an adjacent room or unused space. For ground-floor closets, this could even be extended to the exterior of the home, but that has its own complications. Bump-outs are a good discussion to have with your contractor if you’re just looking to increase the space a little—not renovate the entire closet space.

The Weir, KS homeowners’ guide to closet services

From average costs to expert advice, get all the answers you need to get your job done.