




Top-rated closet pros.

Best closet pros near Saint George, KS

Enter your zip and get matched with up to 5 pros

Need a pro for your closet service project in Saint George, KS?

Select your specific project to find the pro for you.

Top-Rated Closet pros in Saint George - Updated Nov 2026

Avatar for Hope Construction
Hope Construction
4.9(
7
)
Closet - Build

Serving Saint George, KS and surrounding areas

Approved

In business since 2022

Free estimates

Customers say: Quick response

"Hope is a fine young man! Very polite, courteous and eager to work! This guy really tries to satisfy his customers. Quality of work is very good and affordable. Would reccomend Hope to anyone!"
Response time10 hrs
1 neighbors recently requested a quote
Recommended by71%of homeowners

Avatar for Arkansas Wood Doors
Arkansas Wood Doors
5.0(
8
)
Closet - Build

Serving Saint George, KS and surrounding areas

In business since 1977

Free estimates

Credit card accepted

"Excellent work. We purchased natural cherry cabinets in shaker style, with the panels made of solid wood rather than veneer. That is more difficult work, as each panel has to be constructed from several planks. Moreover, the clear finish would leave any flaws more visible. Simply put, the doors are beautiful--flawless in both construction and finish. They are similar in quality to custom cherry furniture we own."
Additional Photos
Additional Photos
.
Additional Photos
Additional Photos

+1

Recommended by100%of homeowners
Avatar for Eskew Construction
Eskew Construction
5.0(
5
)
Closet - Build

Serving Saint George, KS and surrounding areas

In business since 2022

Free estimates

Emergency services offered

"Alex is a great guy. He is hard working and will complete your projects in a timely manner. I would definitely recommend him for all your construction needs."
LVP
Carpet Squares
LVP
LVP
LVP

+10

Response time1 day
Response rate100%
Recommended by100%of homeowners
Avatar for Hammer Construction
Hammer Construction
4.7(
3
)
Closet - Build

Serving Saint George, KS and surrounding areas

In business since 2022

Free estimates

Emergency services offered

"The painting is exactly like the photo I sent in and the artist did exactly what I asked for by cropping it a little. The background colour is nice. Although the photo frame is a little on the thicker side, it’s not a massive set back. And the turn around from when I submitted the photo to when I received it, was so quick. I bought it early for Christmas thinking the process would take weeks. Amazing how quickly everything was done! Thanks Andrea Woodcox Overall absolutely"
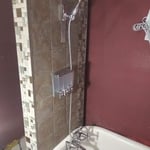
Bathroom remodel
Remodeling - bathroom
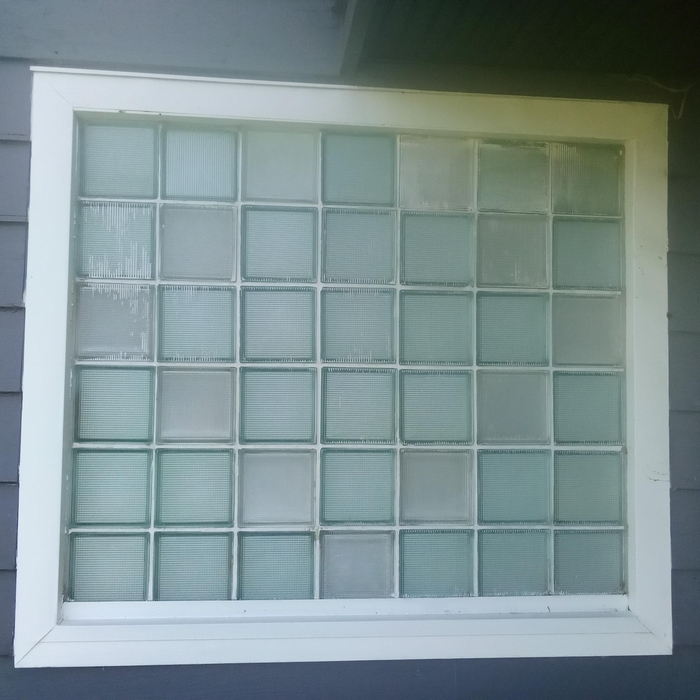
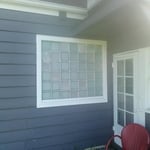
Replaced wood window with glass block window
Remodeling - bathroom
Bathroom remodel

+10

Recommended by100%of homeowners
Avatar for Touch Above The Rest
Touch Above The Rest
3.6(
13
)
Closet - Build

Serving Saint George, KS and surrounding areas

In business since 2011

Free estimates

Emergency services offered

"Very kind, professional, and tells you what exactly needs to be done. Responds to your questions promptly and communicates very well. Robbi and his partner were able to stabilize my basement stairs. Plan on using them again without hesitation"
Before
After
After
Happy customer
Kitchen remodel

+3

Response time9 hrs
Response rate92%
Recommended by75%of homeowners

Showing 1-10 of 20
Closets FAQs, answered by experts

You may need a building permit to add a closet, depending on the size and kind of work required to install it. The most likely scenario requiring a permit involves changing the structure of the house and performing electrical work for closet lighting. A permit can cost between $100 and $450. If you’re installing a smaller reach-in closet, a permit may not be required, but always check with your local municipality and consult a closet designer or builder.

Fortunately, there are no hard and fast rules or regulations regarding the height of closet shelving. However, the typical height for a single closet shelf with a hanging bar is 70 inches from the floor. For a double-hanging system, use 84 to 85 inches from the floor for the top one and 42 inches for the lower.

There are a few reasons custom closets are expensive: materials used, the luxury factor, and time to build. The people who can afford custom closets are those who can afford increased rates, and construction workers and contractors know this and charge accordingly. The time to build custom closets is substantial, especially if expensive material is being used or intricate details (like carved wood) are added to the project. 
Plywood offers excellent stability and strength for drawer construction. Baltic birch plywood provides a premium appearance, while standard hardwood plywood offers good value. Solid wood works well but requires more attention to grain direction and seasonal movement.

A "reach-in pantry" is a smaller, cabinet-style pantry that allows you to grab items by simply reaching inside. On the other hand, a "walk-in pantry" is like a closet or small room that offers a larger space that you can physically enter to get your food. Walk-in pantries allow for more customizable shelving. A reach-in pantry is usually around 5 feet wide by 2 feet deep, while a walk-in pantry is closer to 5 feet by 5 feet or larger.

The Saint George, KS homeowners’ guide to closet services

From average costs to expert advice, get all the answers you need to get your job done.