






Rodriguez Home Innovations LLC
Closet - Build
Serving Maple Hill, KS and surrounding areas
Approved
Hi I am Hector Rodriguez owner of Rodriguez Home Innovations LLC. I am offering my services to the sounding area. Thanks.

*The Angi rating for Closet Service companies in Maple Hill, KS is a rating based on verified reviews from our community of homeowners who have used these pros to meet their Closet Service needs.
*The HomeAdvisor rating for Closet Service companies in Maple Hill, KS is a rating based on verified reviews from our community of homeowners who have used these pros to meet their Closet Service needs.
Last update on May 07, 2026
Serving Maple Hill, KS and surrounding areas
Approved
Hi I am Hector Rodriguez owner of Rodriguez Home Innovations LLC. I am offering my services to the sounding area. Thanks.

Serving Maple Hill, KS and surrounding areas
In business since 2003
Free estimates
Credit card accepted
"I hired a different business outside of HomeAdvisor"


Serving Maple Hill, KS and surrounding areas
In business since 1977
Free estimates
Credit card accepted
"We love our cabinets! They look fantastic while remaining affordable. The friendly staff at AWD helped us from start to finish. They are very knowledgeable and gave us advice and tips when needed. They were receptive and patient with our ever-changing needs. Once we finalized our purchase, we received our cabinets within two weeks! The cabinets are very sturdy and the color is beautiful. The hinges and hardware are high quality. We are extremely pleased with AWD and would recommend them to any friends or family looking for good cabinets at a fair price."





+1

Serving Maple Hill, KS and surrounding areas
In business since 2005
Free estimates
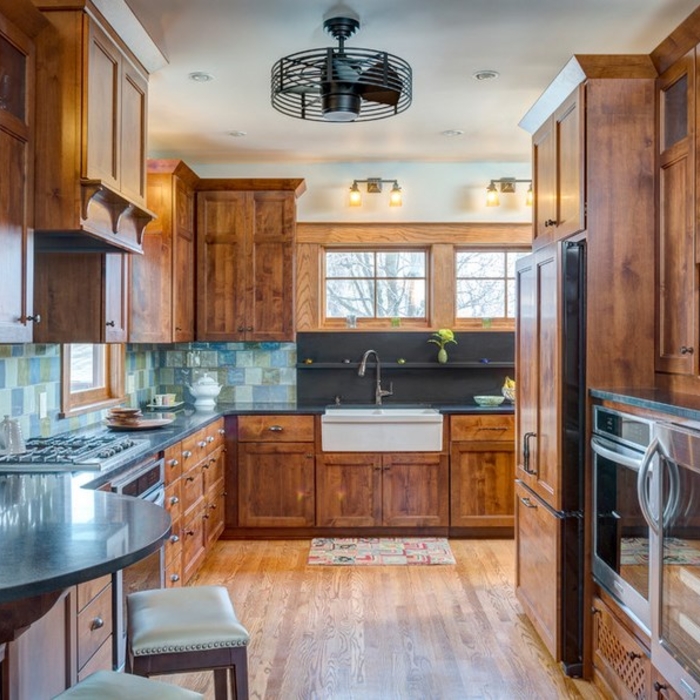
"The floor was changed from wooden slats to a ceramic tile that the contractor recommended. The screen windows were changed out to full view custom casement windows and two new full-view doors. A room-specific heating and air conditioning unit was also added. The whole room was painted inside and out.
The people working on this job were fantastic--friendly, conscientious, and truly professional at their craft. We do not hesitate to recommend this company for any remodel job. In fact they are just starting work on the basement."



+8

Serving Maple Hill, KS and surrounding areas
In business since 2010
Emergency services offered
Credit card accepted
"The only problem I had was in the beginning, trying to get the work scheduled. I am not sure if it was because they had so much work, or if the scheduling people weren’t very organized."

Serving Maple Hill, KS and surrounding areas
In business since 2016
Credit card accepted
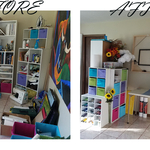
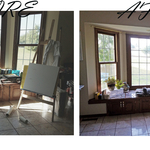
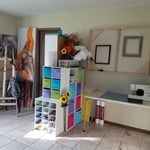
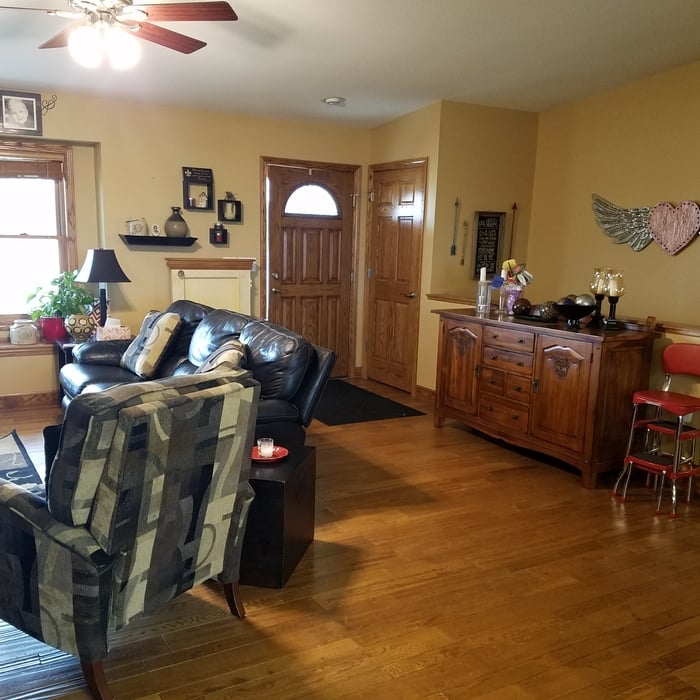
Savvy Solutions is ready to help you with all your organizational and downsizing needs. No job too big or too small. We take the time to get your life on track the way you need. Give us a call today to schedule your appointment. \n
+21
Serving Maple Hill, KS and surrounding areas
In business since 2012
Free estimates
Credit card accepted
"She's easy to work with. She does a detailed work. I've had her for different tasks and have been very pleased with her work."
Serving Maple Hill, KS and surrounding areas
In business since 2011
Free estimates
Emergency services offered
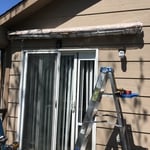
"Very kind, professional, and tells you what exactly needs to be done. Responds to your questions promptly and communicates very well. Robbi and his partner were able to stabilize my basement stairs. Plan on using them again without hesitation"
+3

Serving Maple Hill, KS and surrounding areas
Emergency services offered
Small jobs welcome
Offers commercial services
My specialties are organization, thorough cleaning & keeping customers updated with communication
Serving Maple Hill, KS and surrounding areas
In business since 2023
Free estimates
Credit card accepted
We've established a solid reputation for quality work and outstanding results for residential homes cleaning service. We are committed to providing a personalized service for each individual home we enter. We look forward to building strong, long-term relationships with our clients and guarantee your satisfaction.
From average costs to expert advice, get all the answers you need to get your job done.

Discover the average custom closet cost, including price ranges and key factors, to help you budget and plan your project with confidence.

Designing a custom closet requires hiring a pro with experience performing this type of work. Learn what influences the total cost of your new design.

Discover the cost to hire a professional closet organizer, including average prices, cost factors, and tips to help you budget and maximize your investment.

Whether you’re building new construction or adjusting floor space in your existing home, learn about standard closet sizes to get the right dimensions.

Whether you’re remodeling or just dealing with clutter, use these tips to organize your walk-in closet and transform it into a stylish, functional space.
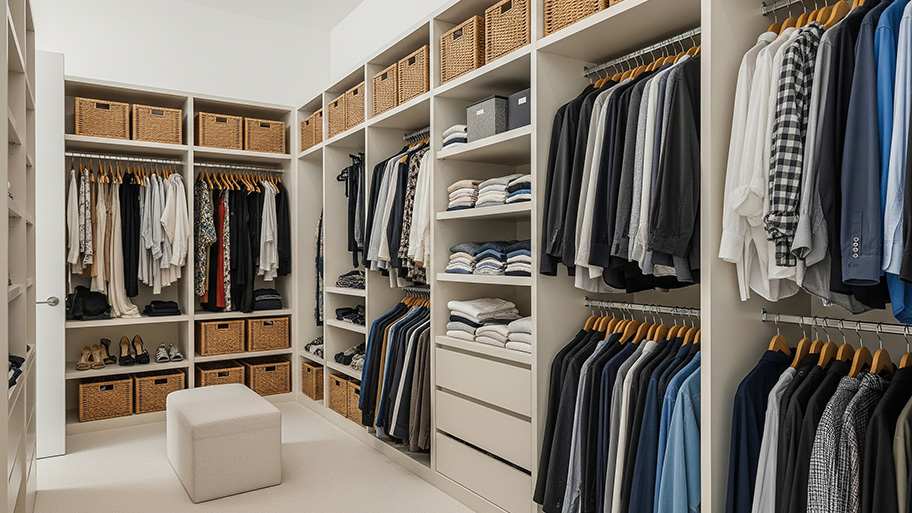
Although the average walk-in closet dimensions are about 7-by-10 feet, you can create a smaller or larger one based on what you have available.