




We pride our company on reliability, great communication, integrity, and quality work. We are experts in our trade and will do our best to keep you as educated as we can on your particular task or project. We look forward to earning your business!
"To be honest Im dealing with a complicated district and I was kind of frustrated that my project was handed off to a new person but Raegan Hammon was the most patient, kind, professional and efficient Architect I have ever had the pleasure 🙏 of doing business with. Thank you for placing my project in her very capable hands. Forever grateful Leilee Keppard [*** Link removed ***]"
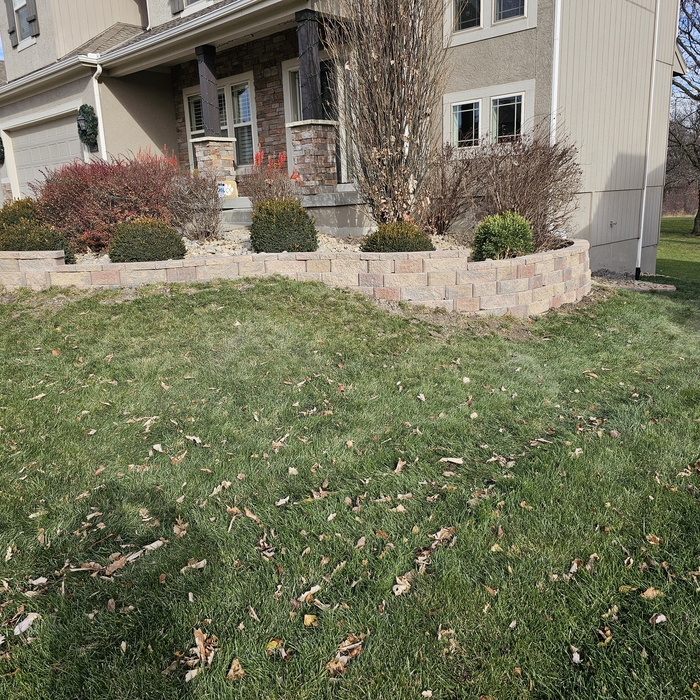
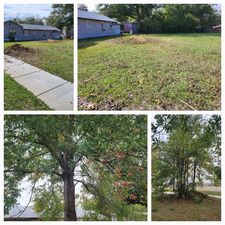
Here at K&S Quality Landacape And Tree Care LLC, We are a family owned business. We Focus on bringing your dream remodels come true, with care for all your outside projects ideas. Reach out to us for any yard care as well. We offer a wide variety of services.
Were a family owned and operated company that values honesty and integrity, and stands behind our work. We offer over 40 years of industry experience. We specialize in Asphalt Shingle Roofing installation, replacement, and repairs. Our services are customized to the individual project, paying close attention to the details of each project that we're involved with. We look forward to building long-term relationships with our clients and guarantee your satisfaction!
Terraform Development & Design LLC, delivers expert permit-ready architectural plans and drafting services nationwide. With 8+ years of experience and hundreds of clients across all 50 states, we create code-compliant residential and commercial construction documents that get approved fast and built right.\nFrom site plans, floor plans, elevations, structural & foundation drawings to MEP coordination, full construction sets, 3D renderings, interior design, solar PV layouts, and precise material takeoffs - we handle it all. Fast 4-6 week turnaround, 3 design revisions included, free revisions for city redline changes, transparent pricing (starts at $2,000), and direct partnerships with licensed engineers for stamps in every state.
Located in Stockton, KS., we have the ability to remotely work on projects across the United States, you will receive the same excellent quality and service from us no matter where you live.\nWith todays technology - I can easily work with you and/or your General Contractor from anywhere in the Country...\n\n**Ability to video conference through multiple platforms.**\n\n28 YEARS EXPERIENCE\nArchitectural Design\n- New Construction and Renovations\n- ADUs (New or Garage Conversions)\nCommercial\n- MEP\n- Tenant Improvements\n- New Build Architectural\nIndustrial\n- Power Plant, Refinery and Chemical Plant experience\n- Electrical Design\n\nAND MUCH MUCH MORE!!!\[email protected]\n
We Work with you, the Client, to create the design for the building you need. \nDesign Services can include: Schematic Design Drawings, Construction Documents, Zoning and Building Code Compliance. \nConstruction Documents drawn up by a Registered Architect are often required to obtain mortgage financing, zoning approval and building permits from regulatory authorities. \nConstruction Documents include detailed construction details and materials information, specifications, and ADA accessibility information. \nRayson Architecture is a locally owned and operated company that values honesty and integrity in all aspects of our business. Over 40 years of experience. \nThe Architect's duty is to Protect the health, safety, and welfare of the buildings' future occupants through design and documentation.
Our mission is to be a provider that brings back the personal touch with our customers. We will build a relationship that will last a lifetime after you see our quality work. As a locally owned and operated business we feel invested in our clients and constantly strive for customer satisfaction. Call or message us to schedule an estimate today!
"To be honest Im dealing with a complicated district and I was kind of frustrated that my project was handed off to a new person but Raegan Hammon was the most patient, kind, professional and efficient Architect I have ever had the pleasure 🙏 of doing business with. Thank you for placing my project in her very capable hands. Forever grateful -Leilee Keppard"
Our team of innovative architects is dedicated to transforming your vision into reality by emphasizing functionality and budget-conscious design, ensuring your project is practical, efficient, and tailored to your specific needs, ultimately delivering a successful and satisfying outcome.
Expect excavation below grade, creating a well for access, weatherproofing, and thorough inspections during setup.
If your project is complex, it may make sense to hire an architect to draw plans. An architect might also be a good person to hire if you want to ensure your plans adhere to building codes and regulations.
Balancing aesthetics with functionality amidst space planning is important. To do so, you could consider consulting both an interior designer and an architect to fulfill both these needs. Or you can tackle it on your own by prioritizing personal touches amidst space planning that add to the look but don't take away from the livability of the space.
The primary reason homes have crawl spaces is so the foundation can reach down below the frost line to avoid dangerous soil movement and structural damage when the ground freezes. They’re more popular in colder climates where the ground freezes down to a few feet, and slabs are most popular in warmer areas where there is no frost line. Crawl spaces also provide a space for utility lines to run where they’re at less of a risk of freezing.
A cathedral ceiling is a type of vaulted ceiling with a symmetrical peak that follows the pitch of the roof. They typically peak at a height of 12 to 20 feet, although they can go higher. This dramatic height and steep peak mimic the architecture of many historic cathedrals, which is where they got their name.
The Garnett, KS homeowners’ guide to architectural services
From average costs to expert advice, get all the answers you need to get your job done.
Wondering how much hiring an architect cost? Discover architect prices, cost factors, and money-saving tips to help you plan your home project with confidence.
Floor plans can help you visualize a space and are useful in home construction and design. Learn how much a floor plan costs and what affects the price.
Depending on where you live, you may be legally required to hire an architect for an addition. Here’s why an architect may end up saving you money and time.