"To be honest Im dealing with a complicated district and I was kind of frustrated that my project was handed off to a new person but Raegan Hammon was the most patient, kind, professional and efficient Architect I have ever had the pleasure 🙏 of doing business with. Thank you for placing my project in her very capable hands. Forever grateful Leilee Keppard [*** Link removed ***]"
We have a single mission: Complete Customer Satisfaction! We have consistently focused on the needs of our customers, providing personalized attention and a stress-free experience.
\nYou will find us to be competitively priced with close attention to the details.
\nOur reputation is based on service, safety, and quality, regardless of how large or small the job.
\nWe look forward to building a lasting relationship and guarantee your satisfaction!
\n
Terraform Development & Design LLC, delivers expert permit-ready architectural plans and drafting services nationwide. With 8+ years of experience and hundreds of clients across all 50 states, we create code-compliant residential and commercial construction documents that get approved fast and built right.
\nFrom site plans, floor plans, elevations, structural & foundation drawings to MEP coordination, full construction sets, 3D renderings, interior design, solar PV layouts, and precise material takeoffs - we handle it all. Fast 4-6 week turnaround, 3 design revisions included, free revisions for city redline changes, transparent pricing (starts at $2,000), and direct partnerships with licensed engineers for stamps in every state.
Located in Stockton, KS., we have the ability to remotely work on projects across the United States, you will receive the same excellent quality and service from us no matter where you live.
\nWith todays technology - I can easily work with you and/or your General Contractor from anywhere in the Country...
\n
\n**Ability to video conference through multiple platforms.**
\n
\n28 YEARS EXPERIENCE
\nArchitectural Design
\n- New Construction and Renovations
\n- ADUs (New or Garage Conversions)
\nCommercial
\n- MEP
\n- Tenant Improvements
\n- New Build Architectural
\nIndustrial
\n- Power Plant, Refinery and Chemical Plant experience
\n- Electrical Design
\n
\nAND MUCH MUCH MORE!!!
\[email protected]
\n
"To be honest Im dealing with a complicated district and I was kind of frustrated that my project was handed off to a new person but Raegan Hammon was the most patient, kind, professional and efficient Architect I have ever had the pleasure 🙏 of doing business with. Thank you for placing my project in her very capable hands. Forever grateful -Leilee Keppard"
Servicing all your property needs, including landscaping, home repair, remodel, demolition and more! Free estimates, reasonable prices for quality work. Certified, insured and experienced professionals.
Our team of innovative architects is dedicated to transforming your vision into reality by emphasizing functionality and budget-conscious design, ensuring your project is practical, efficient, and tailored to your specific needs, ultimately delivering a successful and satisfying outcome.
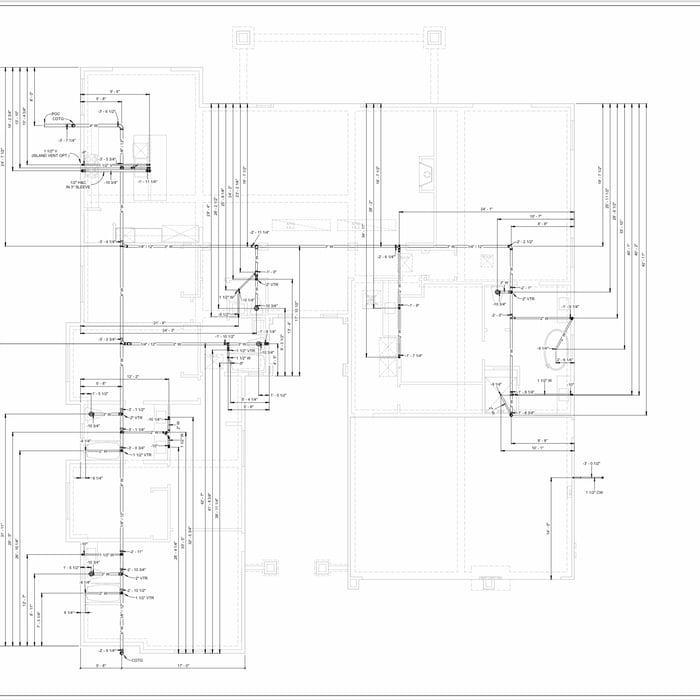
Welcome to TNT Bim Design! We are a new construction plumbing design studio with over 30 years in the plumbing industry. With experience in residential, commercial and industrial design projects we can make your next plumbing installation easy and simple to understand. With detailed drawings, schematics and material lists that will decrease your install times and increase your profits. Call us today to learn more about how we can help your next plumbing project flow smoothly!
At TR Home Design, we can take care of all of your design needs. Our expertise extends to every room in your home and we will customize the plans to fit your needs. Call today for a free estimate and let us show you how to make your building dreams come true!
We aren't tied to any builder, vendor, or contractor. Our only loyalty is to you and the success of your project. With over 30 years of real-world construction experience across residential, commercial, and development, we have seen just about everything the industry can throw at you. We bring that hard-earned knowledge directly to your jobsite, so you can build smarter, avoid costly mistakes, and stay in control from start to finish.
The design phase varies by project size and complexity; initial ideas can take weeks, while extensive plans may extend to months for complete detailing.
Mid-century modern architecture was a popular home style throughout the U.S. from the 1950s to 1970s. Most homes feature a wide and symmetrical floor plan with low-sloped roofs and floor-to-ceiling windows. Its minimalism and balanced appearance are back on the home style scene, particularly when maximizing sunlight, airflow, and a blend with the home's natural surroundings.
While you will always work with a team of professionals at some point during your home build, homeowners with experience can take on some part of the process. Manage the initial brainstorm, brief writeup, and floor layout phase with minimal assistance before contacting a general contractor. And while you can purchase stock blueprints for some home designs, it's always best to speak with professionals when choosing one ideal for your property.
In most cases, yes, hiring a draftsperson will be more affordable than the cost of hiring an architect. However, it’s important to note that the reason is because these professionals provide different services. Draftspersons are more affordable because they do more general mock-ups that help align your contractors with your vision for your home renovation project. An architect will provide more detailed drawings that include technical specifications, structural considerations, and even mechanical components, like electrical box and HVAC ductwork placement.
Designs typically take 2-6 months, depending on factoring, project size, and customization needs. Larger or more complex designs may require additional time for approval and revisions.
The Cherryvale, KS homeowners’ guide to architectural services
From average costs to expert advice, get all the answers you need to get your job done.
Wondering how much hiring an architect cost? Discover architect prices, cost factors, and money-saving tips to help you plan your home project with confidence.
Floor plans can help you visualize a space and are useful in home construction and design. Learn how much a floor plan costs and what affects the price.
Depending on where you live, you may be legally required to hire an architect for an addition. Here’s why an architect may end up saving you money and time.