




Top-rated carpenters.

Best carpenters near Berryton, KS

Enter your zip and get matched with up to 5 pros

Need a pro for your carpentry project in Berryton, KS?

Select your specific project to find the pro for you.

TRUSTED BY BERRYTON, KS HOMEOWNERS

  • Average homeowner rating star icon4.8
    Average homeowner rating
  • Verified reviews icon10
    Verified carpentry services reviews

Top-Rated Carpenters in Berryton - Updated Nov 2026

Avatar for Cosby Construction LLC
Cosby Construction LLC
5.0(
6
)
Closet - BuildInterior Trim and Decorative Moldings - InstallInterior Trim and Decorative Moldings - Repair+2 more

Serving Berryton, KS and surrounding areas

Approved

In business since 2018

Free estimates

Credit card accepted

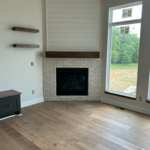
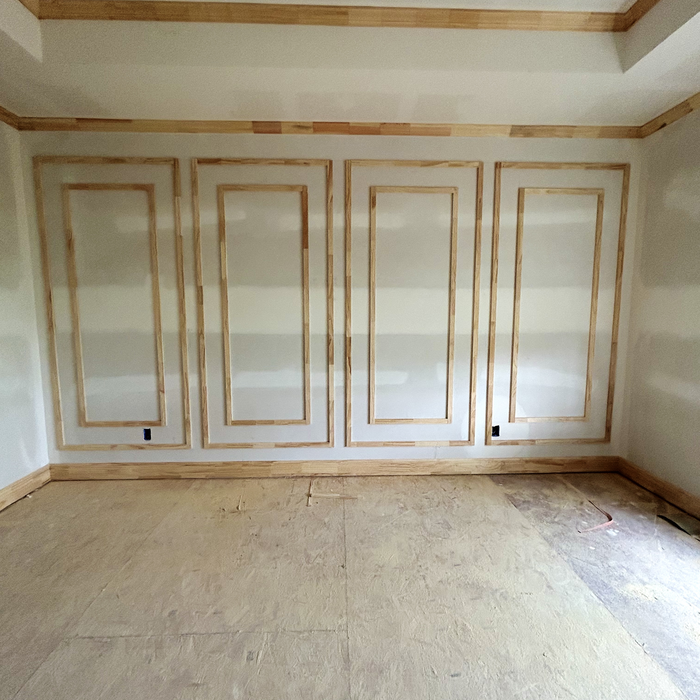
"I am so grateful to have found Earl Cosby Construction. He completely remodeled our fireplace, building a mantle surround and creating an elaborate feature wall that was almost 17 feet tall. He also installed 5 inch baseboard throughout the lower level of our home which instantly elevated the look of our space. He was meticulous, fast, and priced right. His attention to detail was perfect! He is a good communicator, responsive and hard working. I highly recommend Earl for any type of carpentry work if you want it to be completed perfectly!"
Additional Photos
Additional Photos
Additional Photos
Additional Photos
Additional Photos

+73

Recommended by100%of homeowners
Avatar for Star Windows Solutions, LLC
Star Windows Solutions, LLC
4.0(
287
)
Window Frame - RepairWindow Frame - Repair - For Business

Serving Berryton, KS and surrounding areas

Approved

Super Service Award Winner

In business since 2010

Free estimates

Warranties offered

"Repaired balances and boots in 3 windows. Also repaired a screen door that was not closing properly. All company personnel polite, professional and stopped only when they were satisfied that everything was in stellar working order. Great experience, would certainly call again if needed."
SASH AND SILL IS BROKEN
SASH AND SILL ARE COMPLETLY REPLACED
SILL AND BRICK MOLDING
Sill and Brick molding replaced

+16

Response time1 day
143 neighbors recently requested a quote
Recommended by92%of homeowners
Avatar for The Fix It Solutions
The Fix It Solutions
4.8(
4
)
Deck or Porch - Repair

Serving Berryton, KS and surrounding areas

Approved

In business since 2024

Free estimates

Credit card accepted

The Fix It Solutions is committed to excellence in every aspect of our business. We uphold a standard of integrity bound by fairness, honesty, and personal responsibility. Our distinction is the quality of service we bring to our customers. Accurate knowledge of our trade combined with ability is what makes us true professionals. Above all, we are watchful of our customers' interests and make their concerns the basis of our business.

18 neighbors recently requested a quote
...
Showing 1-10 of 141
Carpentry FAQs, answered by experts

Traditionally, bungalows are single-story homes, although having a half or partial story on top of the first floor is common. While adding a second story to a bungalow is certainly possible, the home would no longer be considered a bungalow by the strictest definition.

Yes, ceiling joists are typically load-bearing. However, their primary function is to support the weight of the ceiling and loads applied to it, like lighting fixtures and ceiling fans. They can also help support the roof, especially if they’re part of truss systems. Remember, the load-bearing capacity of ceiling joists depends on the material, size, and space between them. 

No rules state how much of a load-bearing wall can be removed. Rather, you need to adequately support any area that is removed. Support should always be added to as much wall area is being removed. Failing to support the area properly will result in structural damage.
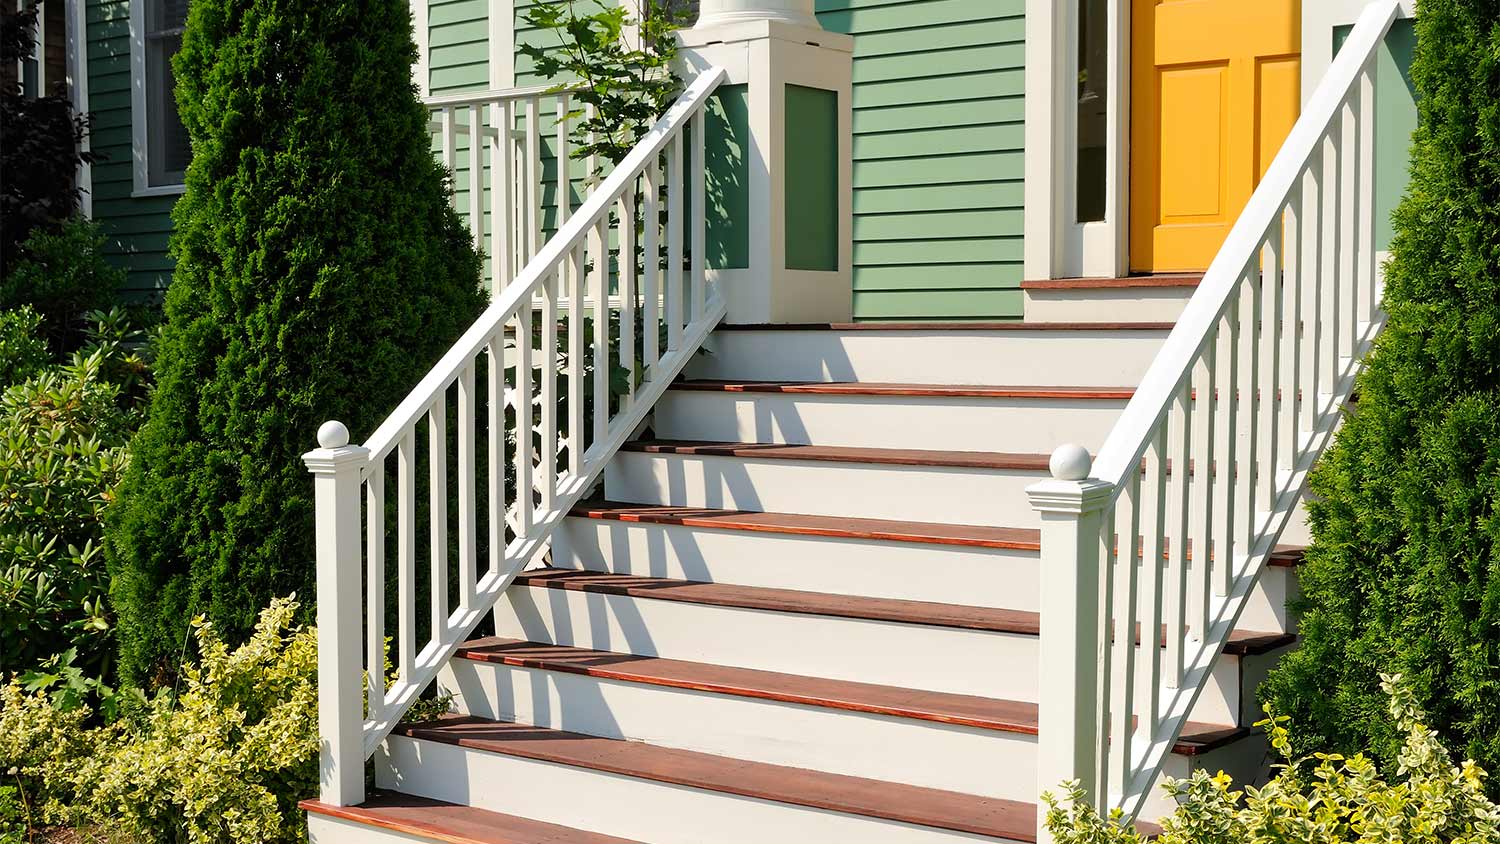
Yes, walls on the top floor can be load-bearing if stacked on the floor’s foundation.

An A-frame home can be cheaper to build than a traditional house, but that is not always a given. Prices can be fairly similar in some cases, depending on the location, design, and necessary site preparation. Costs for an A-frame typically run between $100 to $200 per square foot, which is comparable to the cost of a traditional home. The cost of an A-frame can come in under those numbers if you opt for a prefabricated kit.

The Berryton, KS homeowners’ guide to carpentry services

From average costs to expert advice, get all the answers you need to get your job done.