





Top-rated pole barn builders.

Get matched with top pole barn builders in Waterloo, IN

Enter your zip and get matched with up to 5 pros

Need a pro for your pole barn building project in Waterloo, IN?

Select your specific project to find the pro for you.

Find Pole barn builders in Waterloo

Avatar for Stoney Creek Construction
Stoney Creek Construction
4.3(
13
)
Shed, Barn or Playhouse - BuildShed, Barn or Playhouse - Repair

Serving Waterloo, IN and surrounding areas

Approved

In business since 2014

Free estimates

Emergency services offered

"I've used him (as a worker for me) on Hardiplank siding he's very knowledgeable about it. He's done the panels and siding. Haven't had him do any vinyl or anything like that. I can definitely vouch for him on the hardiplank."
3 neighbors recently requested a quote
Recommended by91%of homeowners
Avatar for Troyer's Construction, LLC
Troyer's Construction, LLC
4.5(
10
)
Shed, Barn or Playhouse - Build

Serving Waterloo, IN and surrounding areas

In business since 2018

Free estimates

Credit card accepted

""The project was top notch. Not only did they consistently show up on time, but they finished the project early and were willing to reschedule the final walkthrough multiple times to accommodate our schedule. Final project turned out great!"I would definitely recommend this to anyone!!"
Response time2 days
Response rate92%
Recommended by100%of homeowners
...
Showing 1-10 of 55
Pole Barn Builders questions, answered by experts

The timeline to build your barn will depend on the barn type and the company you hire. A pole barn may take six weeks or so, while a traditionally framed or steel-framed barn can take four months or longer. Building a barndominium takes the longest because you are essentially building a new home. You can expect barndominiums to take six months or longer to build.

Your foundation contractor will first need to remove the topsoil and any vegetation within 4 feet of the area around the barn. They’ll need to ensure they have clear access to the site to begin excavation, after which they can begin construction.

The most common slope, or roof pitch, for a shed is 4:12 or four inches of height for every horizontal foot. For areas that experience heavy snow loads, a steeper roof of 6:12 or 9:12 is best. 

Ranch and colonial-style homes are often the most affordable to build. They have a common layout with available designs that are easy to adjust in simple ways without having to spend too much on a structural engineer or architect. Both types of homes' symmetry, simple roofs, and often one or two-story plans mean they often fall in the $150 to $200 square-foot range, putting them right around average.

You can use a variety of wood to build a barn door, but the most common options include 1-by boards and 2-by boards for the backing and the decorative boards on the front of the door. Softwoods like pine will save you some money and should hold up well, while hardwoods like maple and oak will stand up to more wear and tear. You could also build the backer out of plywood to minimize the cuts you need to make. Whatever you decide on, make sure the width of the wood is compatible with the mounting brackets you buy.

The Waterloo, IN homeowners’ guide to pole barn building services

From average costs to expert advice, get all the answers you need to get your job done.

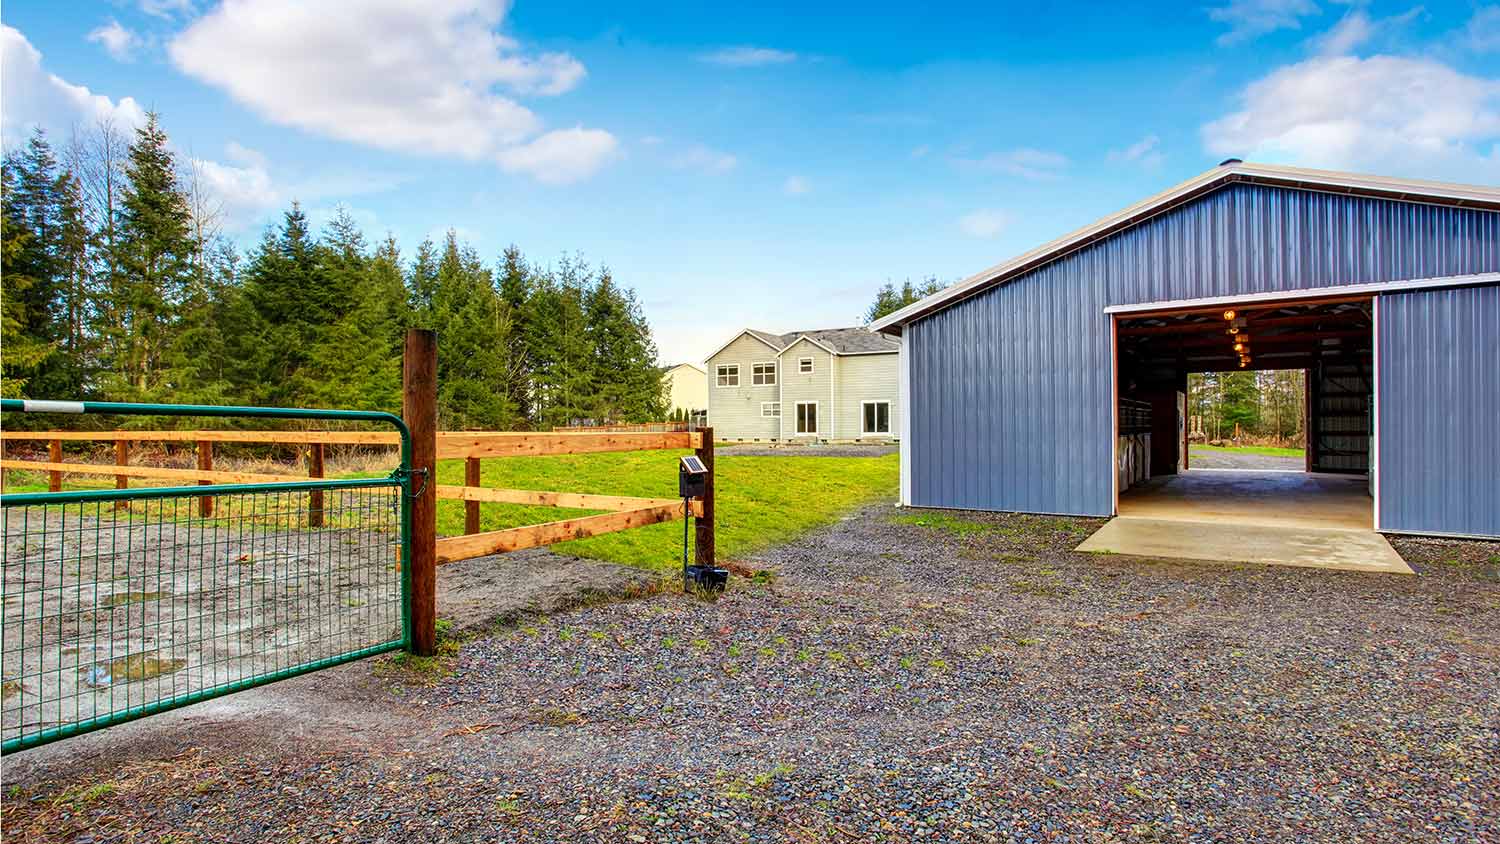
  • Farm blue barn shed and gravel driveway.
    •

    If you’ve ever wondered what precisely a pole barn is, you’re about to find out. Not many know the advantages and disadvantages to the cost, construction style, and flexibility of building one on your own or hiring a contractor for the job.

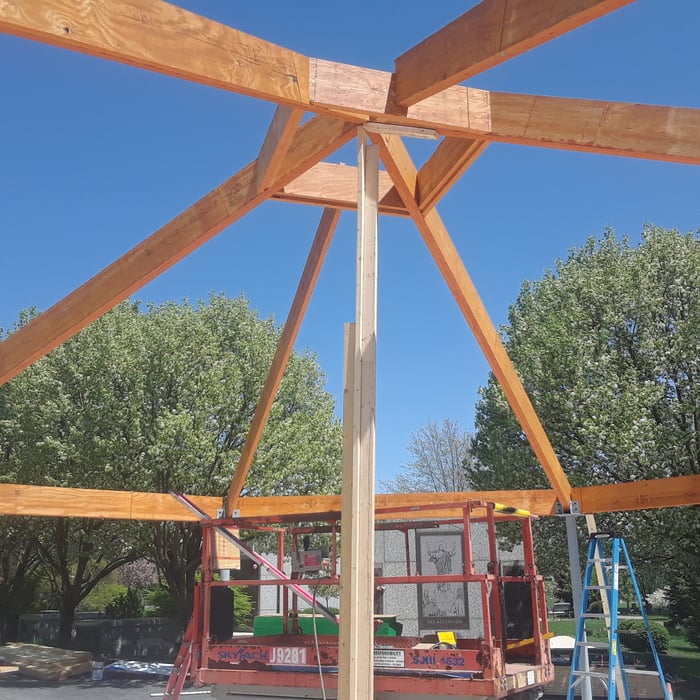
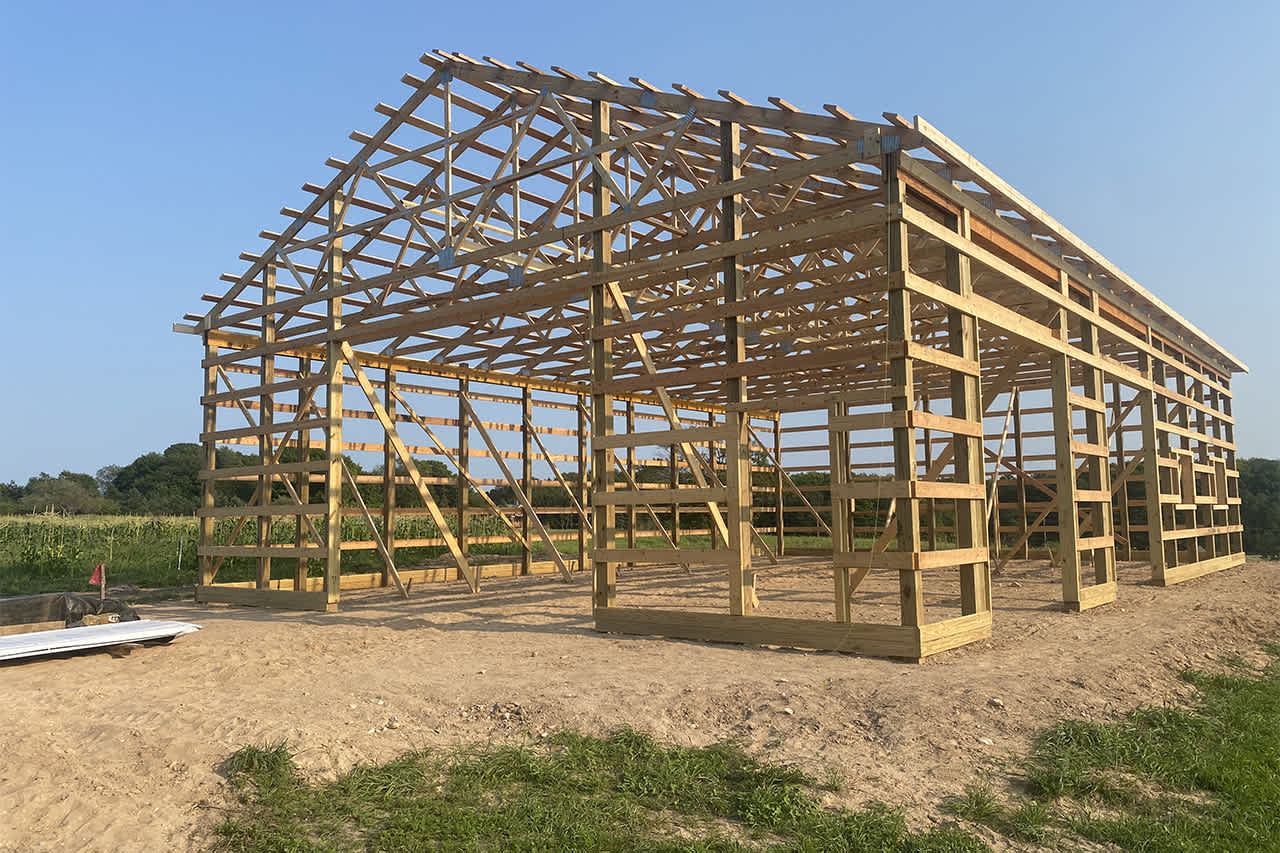
  • framework of building a farm
    •

    Learn how to hire a barn builder with expert guidance on finding qualified pros, asking the right questions, and ensuring your barn project succeeds.