


Top-rated pole barn builders.

Get matched with top pole barn builders in Fremont, IN

Enter your zip and get matched with up to 5 pros

Need a pro for your pole barn building project in Fremont, IN?

Select your specific project to find the pro for you.

Find Pole barn builders in Fremont

Avatar for CALIBER CONSTRUCTION
CALIBER CONSTRUCTION
4.2(
53
)
Shed, Barn or Playhouse - Build

Serving Fremont, IN and surrounding areas

In business since 2004

Free estimates

Emergency services offered

"We obtained 6 bids to replace our roof. Caliber's bid was very competitive in price. It was a very difficult decision as to which company to select since all bidders were highly valued on Angie's List. We have a larger home plus a workshop that was in need of shingles. Spring rains made it difficult to schedule a date but with a 3 day window of clear weather the job was started at 8 a.m. and was completed at the end of the second day at 6 p.m. Workiing past 8 p.m. on the first day the 10 man crew was able to lay 103 squares of shingles in the two days. We were concerned about the hundreds of plants around our property being damaged and made that a priority. Chris the supervisor on the job was extremely helpful and kept the work moving along. Clean-up was far more complete that we could have anticipated. Thanks Claiber.
"
Recommended by88%of homeowners
Avatar for New Vision Construction
New Vision Construction
3.9(
30
)
Shed, Barn or Playhouse - Build

Serving Fremont, IN and surrounding areas

In business since 1989

Free estimates

Emergency services offered

"Patience was the key during this time. Some materials were held up and workers were unavailable because of the Pandemic. The company was very accommodating in getting it done as soon as possible and correctly. We have received many compliments on completed structure."
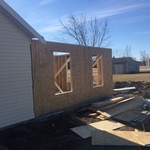
Framing Stage
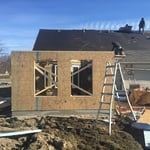
New Roof with Add on
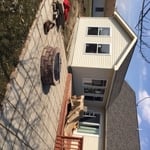
Finished Product
Outside View
Pole Building

+29

Response time2 days
Recommended by82%of homeowners
Avatar for DWC Restoration Inc
DWC Restoration Inc
4.4(
83
)
Shed, Barn or Playhouse - Repair

Serving Fremont, IN and surrounding areas

In business since 2007

Free estimates

Emergency services offered

"We had just had a new roof seven years ago by a different company. This was a totally different experience. Randy was prompt with the inspection and quote. His team was here on the arranged date. They came early, stayed late, and finished in a day and a half. They were careful of our landscaping when removing the old roof and meticulous about cleaning up when the job was finished. Their roofing work is very professional - attending to details we didn’t think of. We are very pleased with our new roof and gutters."
Recommended by83%of homeowners
Showing 1-10 of 49
Pole Barn Builders questions, answered by experts

Tiny houses, often called tiny homes, need between 100 to 400 square feet, with the most common size being between 200 and 300 square feet. Tiny houses more than 400 square feet venture into apartment-size dwellings and may be considered more of a traditional house than a tiny home. The number of occupants, desired lifestyle, and furniture will all be major factors that determine the desired tiny house size.

Building a barndominium means converting a barn into a house. Barndominiums are becoming popular as spacious and stylish alternatives to typical housing structures. Old barns that become houses traditionally consist of wooden construction. However, newer structures, such as pole barns, often contain metal exteriors and roofs. Converting a metal outbuilding into a house presents an excellent opportunity to create a barndominium from metal.

Yes, barndominiums can be two stories. Blueprints for barndominiums can safely support multiple stories or vaulted ceiling heights of 14 feet or more. Barndominiums are prized for their ability to be modified and customized to suit the builder’s preferences, and many barndominium construction companies offer a variety of different floor plans to choose from.

The best lumber for building will be the strongest and most eco-friendly wood your budget allows. That being said, Douglas fir, pine, oak, and maple are all common building materials. Contractors will use a strong, inexpensive wood to frame a house or other structure and finer woods like mahogany for detail work. 

Choose a barn door with an extra two to three inches on either side of the frame. The width of the barn door will depend on the type and placement of your track, but in most cases, an additional inch or two will do the trick.

The Fremont, IN homeowners’ guide to pole barn building services

From average costs to expert advice, get all the answers you need to get your job done.

  • Farm blue barn shed and gravel driveway.
    •

    If you’ve ever wondered what precisely a pole barn is, you’re about to find out. Not many know the advantages and disadvantages to the cost, construction style, and flexibility of building one on your own or hiring a contractor for the job.

  • framework of building a farm
    •

    Learn how to hire a barn builder with expert guidance on finding qualified pros, asking the right questions, and ensuring your barn project succeeds.