







Top-rated carpenters.

Get matched with top carpenters in Wanatah, IN

Enter your zip and get matched with up to 5 pros

TRUSTED BY WANATAH, IN HOMEOWNERS

  • Average homeowner rating star icon4.3
    Average homeowner rating
  • Verified reviews icon90
    Verified carpentry services reviews

Find Carpenters in Wanatah

Avatar for Levelline Construction Group
Levelline Construction Group
4.8(
6
)
Deck or Porch - Repair

Serving Wanatah, IN and surrounding areas

Approved

In business since 2021

Free estimates

"Excellent work, finished in a timely manner. Reality Construction was the third company to do my flooring and it's the only one without any flaws, will hire again!"
Siding Damage
Siding Damage
Siding Damage
Siding after Repairs

+26

3 neighbors recently requested a quote
Recommended by50%of homeowners

Avatar for John Porch and Decks
John Porch and Decks
3.8(
4
)
Deck or Porch - Repair

Serving Wanatah, IN and surrounding areas

Approved

In business since 2022

Free estimates

Offers commercial services

"John and his crew did an AMAZING JOB repairing and repainting my patio.. this company is all about perfection.. I am extremely happy with the outcome!!! Thanks so much and I will be using this company for future projects!"
Response time1 day
9 neighbors recently requested a quote
Recommended by25%of homeowners

Avatar for Closet Factory
Closet Factory
New to Angi
Closet - Build

Serving Wanatah, IN and surrounding areas

Approved

In business since 2010

Free estimates

Warranties offered

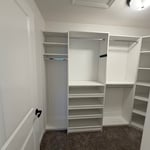
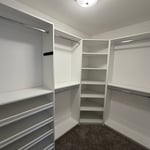
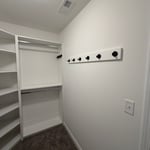
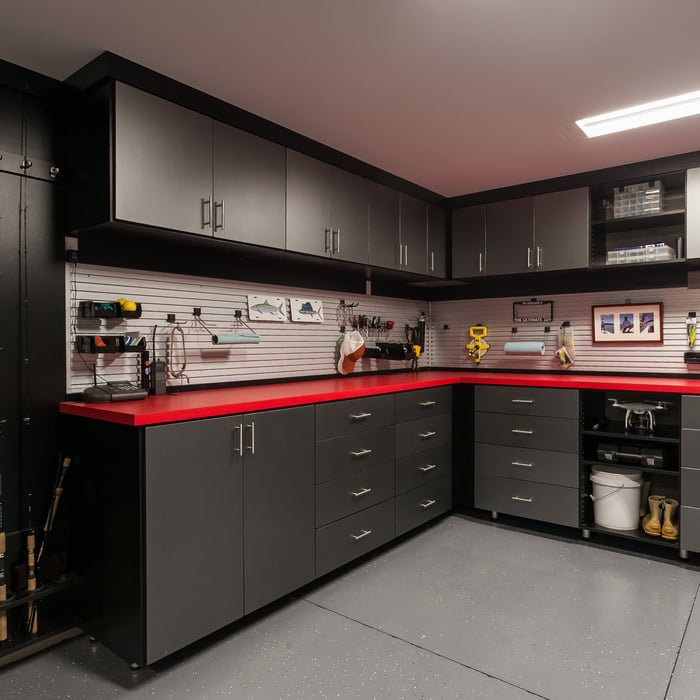
We are excited to open our Closet Factory manufacturing facility and showroom in Valparaiso! Our team brings a rich background in professional builds to our home organization systems for every project we design and install. Transitioning our precision and large-scale design expertise into the residential space was a natural next step, allowing us to launch a premier closet company backed by the incredible legacy of the national Closet Factory brand, a pioneer in custom closets and home storage for over 42 years.\n\nIf you’re ready to transform your space, contact us today to schedule your free in-home consultation.\n\nCloset Factory Indiana owners\n\nJon and Christie Yoder, Owners of Closet Factory of Northern Indiana \n\nContractor’s License #BC-1866

Walk-in Closet
Walk-in Closet
Walk-in Closet
Walk-in Closet
Garage

+10

1 neighbors recently requested a quote
...
Showing 1-10 of 162
Carpentry questions, answered by experts

Building a barndominium means converting a barn into a house. Barndominiums are becoming popular as spacious and stylish alternatives to typical housing structures. Old barns that become houses traditionally consist of wooden construction. However, newer structures, such as pole barns, often contain metal exteriors and roofs. Converting a metal outbuilding into a house presents an excellent opportunity to create a barndominium from metal.

While it is possible to build a wooden carport yourself, especially if you are skilled in carpentry, professional construction is recommended. Professionals ensure structural integrity, proper anchoring, correct alignment, and the use of quality materials for a stable and durable result.

Installing a tongue-and-groove wall requires similar techniques to those associated with installing shiplap. However, because of the precision necessary to make each board fit perfectly and the increased material prices, the cost is higher than that of shiplap installations. Expect to spend between $2 and $6 more per square foot for tongue-and-groove walls versus shiplap ones.

It’s best to use two screws to secure deck boards into every joist. Securing the boards to every joist makes the deck more structurally sound, while using two screws on the outer sides of the boards can help prevent warping and cupping.

In framing, studs are placed at 16-inch intervals to coincide with the typical spacing of wall materials such as drywall or plywood. This spacing is called "on-center" and is necessary for maintaining structural stability and efficient use of materials. The 16-inch spacing also helps to distribute the weight evenly across the building's structure. For those looking to cut material costs and improve energy efficiency, 24-inch stud spacing can be employed through a method called "advanced framing". This requires careful planning and adherence to local building codes to ensure structural integrity.

The Wanatah, IN homeowners’ guide to carpentry services

From average costs to expert advice, get all the answers you need to get your job done.