






Top-rated structural engineers.

Get matched with top structural engineers in Romney, IN

Enter your zip and get matched with up to 5 pros

Need a pro for your structural engineering project in Romney, IN?

Select your specific project to find the pro for you.

Find Structural engineers in Romney

Avatar for Evolution Drafting
Evolution Drafting
3.6(
116
)
ArchitectDraftsperson/CADDArchitect - For Business

Serving Romney, IN and surrounding areas

Approved

In business since 2018

Free estimates

Emergency services offered

"I am having a full master bath and kitchen remodel done with new layouts in both rooms and knocking out a wall. Evolution worked with me to quickly get a drawing done of the new layouts so that the contractor could get started on the project. They made sure to include me in the process so that the design would be done exactly as my wife and I envisioned. They communicated effectively throughout the process and were always courteous and professional. I recommend them to anyone with drafting needs."

Zeal Floor Plan
Charcoal
Palm Floor Plan
Charcoal Floor 2
Charcoal Floor 1

+23

Response time1 day
Response rate100%
56 neighbors recently requested a quote
Avatar for Master of Many
Master of Many
New to Angi
Draftsperson/CADD

Serving Romney, IN and surrounding areas

Approved

Credit card accepted

With a dual background in architectural drafting and hands-on construction, I bridge the gap between a vision and a buildable reality. I specialize in residential new construction and remodels, providing permit-ready plans that prioritize both beautiful design and structural integrity. \n\nWhether you are starting a custom home or expanding your current one, I ensure your drawings are accurate, code-compliant, and ready for the job site.

Ascended Constructions
New to Angi
ArchitectDraftsperson/CADD

Serving Romney, IN and surrounding areas

Approved (Corporate)

In business since 2023

Offers commercial services

We’re a family owned and operated company that values honesty and integrity, and stands behind our work. We offer over 40 years of industry experience. We specialize in Asphalt Shingle Roofing installation, replacement, and repairs. Our services are customized to the individual project, paying close attention to the details of each project that we're involved with. We look forward to building long-term relationships with our clients and guarantee your satisfaction!

1 neighbors recently requested a quote

Avatar for Terraform Development & Design LLC
Terraform Development & Design LLC
New to Angi
ArchitectDraftsperson/CADD

Serving Romney, IN and surrounding areas

Approved (Corporate)

In business since 2023

Free estimates

Offers commercial services

Terraform Development & Design LLC, delivers expert permit-ready architectural plans and drafting services nationwide. With 8+ years of experience and hundreds of clients across all 50 states, we create code-compliant residential and commercial construction documents that get approved fast and built right.\nFrom site plans, floor plans, elevations, structural & foundation drawings to MEP coordination, full construction sets, 3D renderings, interior design, solar PV layouts, and precise material takeoffs - we handle it all. Fast 4-6 week turnaround, 3 design revisions included, free revisions for city redline changes, transparent pricing (starts at $2,000), and direct partnerships with licensed engineers for stamps in every state.

696 neighbors recently requested a quote

Avatar for American Basement Solutions
American Basement Solutions
4.3(
46
)
Engineer - Structural

Serving Romney, IN and surrounding areas

In business since 1992

Credit card accepted

"It was a small job. They sealed the vents to the crawlspace, then, since there was already solid insulation panels on the walls, put a vapor/moisture barrier, in the form of a tarp, 4 feet wide and as long needed, completely around the crawlspace. It was then sealed to the walls with "nails" and adhesive. This seals the wood frame of the house from the 'Outside", the ground, which is the floor of the crawlspace. A 20 mil thick, quite heavy, "floor" was installed, also in the form of a tarp, It went up the walls about 3 feet and was taped to the 'tarp" on the walls, using a tape made for this application. The piers were wrapped with the same stuff and taped to seal the inside from the outside. the "floor" is also a vapor/moisture barrier, but, heavy enough to walk on if needed. This basically makes the crawlspace another room, rather than the outside. Our house is one year old and was already getting mold on the floor joists. Since the air in the crawlspace will now be heated in the winter and cooled in the summer, just like the rest of the house, the mold and cold (52 degrees) floors we experienced last winter will hopefully be eliminated. We shall see when dumb winter gets here."
Additional Photos
Additional Photos
Additional Photos
Recommended by85%of homeowners
Avatar for Millers Earth Work LLC
Millers Earth Work LLC
4.7(
12
)
ArchitectArchitect - For BusinessDraftsperson/CADD

Serving Romney, IN and surrounding areas

In business since 2023

Free estimates

Emergency services offered

"Brian and Kristy Miller along with their crew were a delight to work with. We went through several design options of theirs until we found the best possible solution. They went above and beyond my expectations. They gave me a beautiful, terraced hillside. I can't wait until springtime to landscape with their help. I would highly recommend this professional and creative business."
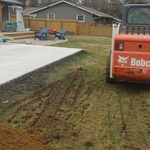
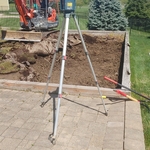
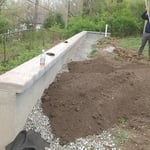
Backfilled dirt for new concrete driveway
Lazer leveled
Customer had a retaining wall built and we Backfilled and seeded
Rear edition
3 tier block retaining wall

+52

Recommended by91%of homeowners
Avatar for Elite Stucco & EIFS Solutions
Elite Stucco & EIFS Solutions
4.1(
18
)
Engineer - Structural

Serving Romney, IN and surrounding areas

In business since 2005

Free estimates

Emergency services offered

"Excellent! Sergio and his team are extremely professional, came out next day to give me a quote, started work as soon as he could get me on the schedule and completed on time. We had an excellent result. I will be using Elite Stucco for all my recommendations in the future. Excellent people to work with!"
After restoration and Limestone finish
Before restoration
After restoration and limestone finish
Before restoration
Additional Photos

+222

Recommended by100%of homeowners
Avatar for Evolution Drafting
Evolution Drafting
3.3(
38
)
Draftsperson/CADD

Serving Romney, IN and surrounding areas

In business since 2015

Free estimates

Emergency services offered

"I was looking for someone to handle blueprints and engineering for a home in the Florida Keys. Having built homes before, I’m familiar with the process and already had some sketches with a few changes I wanted to make. I found Evolution Drafting online, and Kristine walked me through everything clearly. Lindsey was assigned to my project after a quick introduction and a follow up she was AMAZING to say the least! The initial drawings were excellent, and any changes I requested were completed within days. Compared to another project that took nearly a year, this was incredibly fast and detailed. My wife and I are very impressed. I highly recommend Evolution Drafting LLC—ask for Lindsey on your project. Truly top shelf!!"
Charcoal Residential
Response time6 hrs
Recommended by23%of homeowners
Avatar for Eye On Target Design
Eye On Target Design
4.9(
4
)
Draftsperson/CADD

Serving Romney, IN and surrounding areas

In business since 2020

Free estimates

Credit card accepted

"I had a tight budget to work with and eye on target really delivered! I'm far from an artist, so when they nailed the design i had in my head, I was so excited! I highly recommend Eye on target!"
Bar Design for Restaurant
Response time3 hrs
Recommended by100%of homeowners
Three Pines Construction Services
5.0(
2
)
ArchitectArchitect - For BusinessDraftsperson/CADD

Serving Romney, IN and surrounding areas

"Levi and his crew did a fantastic job on our kitchen remodel. He promptly contacted us and gave an estimate. His quote was reasonable and attentive to our needs. He finished the job within the expected time period proposed. The quality of his work was obvious, and he worked with us daily on making choices during the job. He was eager and considerate. We will use him again and recommend him for any remodel job."
Recommended by100%of homeowners
Showing 1-10 of 22
Structural Engineering questions, answered by experts

Although the two terms are closely related and often used interchangeably, pier and beam foundations and crawl spaces are different things. A pier and beam foundation is made up of concrete piers and wooden beams and creates a space under the home known as a crawl space. There are several types of foundations that create crawl spaces, often collectively known as “crawl space foundations,” but the crawl space itself is separate from the foundation. 

It is not recommended to cut or drill into LVL (laminated veneer lumber) beams. As major structural components of a home, their composite structure can be compromised by alterations, which can weaken them and lead to cracking over time. If you must make modifications to an LVL beam, it is crucial to consult a structural engineer or general contractor first. A professional can advise on whether it's safe and provide specifics on the appropriate bit size, depth, and directionality for any necessary drilling.

Structural engineers are necessary for projects involving alterations to load-bearing structures, foundation work, and compliance with safety standards. This includes home expansions, retaining walls, and significant repairs that impact a property's integrity.

No, a structural engineer is not the same as a builder. A structural engineer is an expert in all things related to the structural integrity of a building. The structural engineer is responsible for calculating the correct materials in terms of load-bearing capacity and overall structural safety. Structural engineers do not perform the actual building of the house or other structures. Rather, the builder executes the plans and designs specified by the structural engineer.

It's safe to assume that all exterior walls are load-bearing, or at least have load-bearing characteristics. Some older homes feature porches or bump-outs that don't rest on the home's foundation. However, they still must carry the weight of the roof section they support. Walls containing floor-to-ceiling glass or other non-structural elements must use post and beam configurations to meet load-bearing criteria.

The Romney, IN homeowners’ guide to structural engineering services

From average costs to expert advice, get all the answers you need to get your job done.