



Top-rated structural engineers.

Get matched with top structural engineers in Rossville, IN

Enter your zip and get matched with up to 5 pros

Need a pro for your structural engineering project in Rossville, IN?

Select your specific project to find the pro for you.

Find Structural engineers in Rossville

Avatar for Evolution Drafting
Evolution Drafting
3.5(
107
)

Serving Rossville, IN and surrounding areas

Approved

In business since 2018

Free estimates

Emergency services offered

"They were excellent. They quickly made a draft that only needed 3 minor adjustments. The final product was exactly what I needed. They referred me to a structural engineer for review. The whole process took half of the time that they initially estimated. I would definitely use them again."
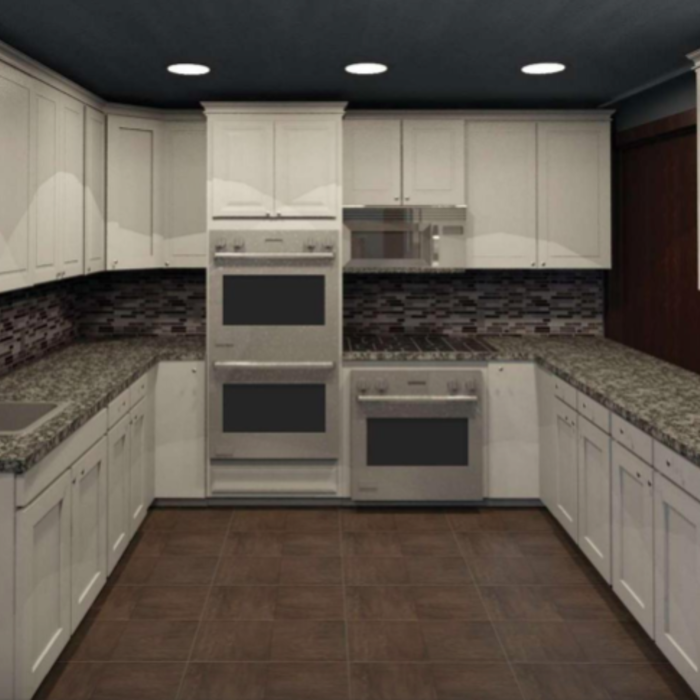
Zeal Floor Plan
Charcoal
Palm Floor Plan
Charcoal Floor 2
Charcoal Floor 1

+23

Response time1 day
Response rate100%
50 neighbors recently requested a quote

Ascended Constructions
New to Angi

Serving Rossville, IN and surrounding areas

Approved (Corporate)

In business since 2023

Offers commercial services

We’re a family owned and operated company that values honesty and integrity, and stands behind our work. We offer over 40 years of industry experience. We specialize in Asphalt Shingle Roofing installation, replacement, and repairs. Our services are customized to the individual project, paying close attention to the details of each project that we're involved with. We look forward to building long-term relationships with our clients and guarantee your satisfaction!

1 neighbors recently requested a quote
Ascended Constructions
New to Angi

Serving Rossville, IN and surrounding areas

Approved

In business since 2023

Offers commercial services

We’re a family owned and operated company that values honesty and integrity, and stands behind our work. We offer over 40 years of industry experience. We specialize in Asphalt Shingle Roofing installation, replacement, and repairs. Our services are customized to the individual project, paying close attention to the details of each project that we're involved with. We look forward to building long-term relationships with our clients and guarantee your satisfaction!

8 neighbors recently requested a quote
Avatar for BennettBlues
BennettBlues
New to Angi

Serving Rossville, IN and surrounding areas

Approved

In business since 2021

Free estimates

Warranties offered

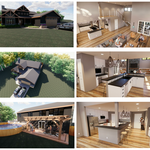
www.Alltradehomes.com (visit site for work examples, business overview, & general pricing)\n(812)240-9937 (Text & Voicemails are best form of contact)\n\nJoin the AlltradeHomes (BennettBlues) family and see how we can change the way you experience design & renovations! Whether you are a contractor, homeowner, or investor we may have the solutions you've been looking for and more. As indicated in our name we strive to be all inclusive from start to finish for all services provided. AllTradeHomes LLC is a parent company that operates under 2 divisions: BennettBlues LLC (design division) & BudgetBuilds LLC (builder division). With over a decade of experience, we are committed to excellence in every aspect of our business. We uphold a standard of integrity bound by fairness, honesty and personal responsibility. Above all, we are watchful of our customers interests, taking on every project as if they were our own. Reach out today to see how we could help you!\nPlease check out our site for info

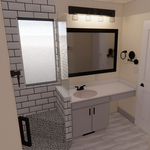
Renderings
Renderings
Renderings
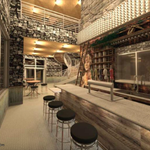
New construction commercial Bar
Renderings

+16

Response time2 days
1 neighbors recently requested a quote
Avatar for Terraform Development & Design LLC
Terraform Development & Design LLC
New to Angi

Serving Rossville, IN and surrounding areas

Approved (Corporate)

In business since 2023

Free estimates

Offers commercial services

Terraform Development & Design LLC, delivers expert permit-ready architectural plans and drafting services nationwide. With 8+ years of experience and hundreds of clients across all 50 states, we create code-compliant residential and commercial construction documents that get approved fast and built right.\nFrom site plans, floor plans, elevations, structural & foundation drawings to MEP coordination, full construction sets, 3D renderings, interior design, solar PV layouts, and precise material takeoffs - we handle it all. Fast 4-6 week turnaround, 3 design revisions included, free revisions for city redline changes, transparent pricing (starts at $2,000), and direct partnerships with licensed engineers for stamps in every state.

99 neighbors recently requested a quote
Avatar for American Basement Solutions
American Basement Solutions
4.3(
46
)

Serving Rossville, IN and surrounding areas

In business since 1992

Credit card accepted

"Vendor could provide foundation service, but not one of the other services we requested (simply not a service this vendor performs); we therefore chose a different path. Vendor provided a detailed and valuable foundation report that was essential towards our efforts, so we are very grateful for that. We will seriously consider this vendor for future work."
Additional Photos
Additional Photos
Additional Photos
Recommended by85%of homeowners
Avatar for Elite Stucco & EIFS Solutions
Elite Stucco & EIFS Solutions
4.1(
18
)

Serving Rossville, IN and surrounding areas

In business since 2005

Free estimates

Emergency services offered

"Excellent! Sergio and his team are extremely professional, came out next day to give me a quote, started work as soon as he could get me on the schedule and completed on time. We had an excellent result. I will be using Elite Stucco for all my recommendations in the future. Excellent people to work with!"
After restoration and Limestone finish
Before restoration
After restoration and limestone finish
Before restoration
Additional Photos

+222

Recommended by100%of homeowners
Avatar for Eye On Target Design
Eye On Target Design
4.9(
4
)

Serving Rossville, IN and surrounding areas

In business since 2020

Free estimates

Credit card accepted

"I had a tight budget to work with and eye on target really delivered! I'm far from an artist, so when they nailed the design i had in my head, I was so excited! I highly recommend Eye on target!"
Bar Design for Restaurant
Response time3 hrs
Recommended by100%of homeowners
Avatar for Evolution Drafting
Evolution Drafting
3.3(
38
)

Serving Rossville, IN and surrounding areas

In business since 2015

Free estimates

Emergency services offered

"I was really under the gun due to a prior Architectural firm not performing their duties per building plan codes. Not only were the plans incomplete but the City Plan Reviewer states(The Worst plans he’s ever seen) they will not make adjustments unless there is an additional charge for Thousands. Evaluation’s saved my clients and drew our project per code, along with Engineering in less time then they quoted. I highly recommended them, Especially Kirsten. You went above and beyond trying to coordinate this project. The staff was very professional and I will use them on all my projects. Sincerely, Frank B BCM Builders"
Charcoal Residential
Response time6 hrs
Recommended by23%of homeowners
Showing 1-10 of 21
Structural Engineering questions, answered by experts

Stone, marble, and brick are common building materials of Neoclassical architecture, though you will also find wood flooring and a range of natural stone tiles. Since several home styles fall under Neoclassical architects' umbrella, a range of building materials—including traditional wood framing—will make an appearance.

A 4-inch-thick concrete slab can support around 4,000 pounds per square foot if a contractor reinforces the slab with rebar, while that same slab without reinforcements will support closer to 1,000 pounds. For the purposes of a patio, 4 inches in thickness without reinforcement should suffice unless you’re installing heavy kitchen equipment or a hot tub on it. In those cases, reinforcing your slab and sticking with 4 inches of thickness should provide plenty of strength.

Although the two terms are closely related and often used interchangeably, pier and beam foundations and crawl spaces are different things. A pier and beam foundation is made up of concrete piers and wooden beams and creates a space under the home known as a crawl space. There are several types of foundations that create crawl spaces, often collectively known as “crawl space foundations,” but the crawl space itself is separate from the foundation. 

Any issue that affects the structural integrity or soundness of a home is considered a structural issue. In addition to foundation cracks, other signs of structural issues include roof leaks, bowing walls, sloping floors, gaps around windows and doors, and more.

The easiest way to tell if a wall is load bearing is to check if it’s an exterior wall or if it runs perpendicular to the joists above and below it (or parallel to beams). Exterior walls are almost always load-bearing, and walls that run under beams or parallel to them are also usually load-bearing. There are exceptions to these rules, and walls that don’t fit into these categories can still be load-bearing. If you’re unsure, hire a structural engineer to look at your home to assess whether or not the wall is structural.

The Rossville, IN homeowners’ guide to structural engineering services

From average costs to expert advice, get all the answers you need to get your job done.