







Top-rated subcontractors.

Get matched with top subcontractors in Ligonier, IN

Enter your zip and get matched with up to 5 pros

Need a pro for your subcontracting project in Ligonier, IN?

Select your specific project to find the pro for you.

TRUSTED BY LIGONIER, IN HOMEOWNERS

  • Average homeowner rating star icon4.6
    Average homeowner rating
  • Verified reviews icon112
    Verified subcontracting services reviews

Find Subcontractors in Ligonier

Avatar for New Vision Remodeling Company
New Vision Remodeling Company
4.4(
14
)
Major Home Repairs (General Contractor)

Serving Ligonier, IN and surrounding areas

Approved

Super Service Award Winner

In business since 1992

Free estimates

Emergency services offered

"We had a second story bedroom with a sloping floor. Mike replied quickly to my request for a quote and started the job soon afterwards. The subfloor needed replacing and joists leveled, so it was a big job. His friendly crew did a great job and fixed other issues they found. Mike made sure we were satisfied with the work. I would highly recommend New Vision."
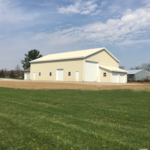
36 x 54 Pole Barn
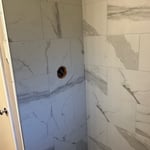
Cermic Shower
Garage
Cermic Shower
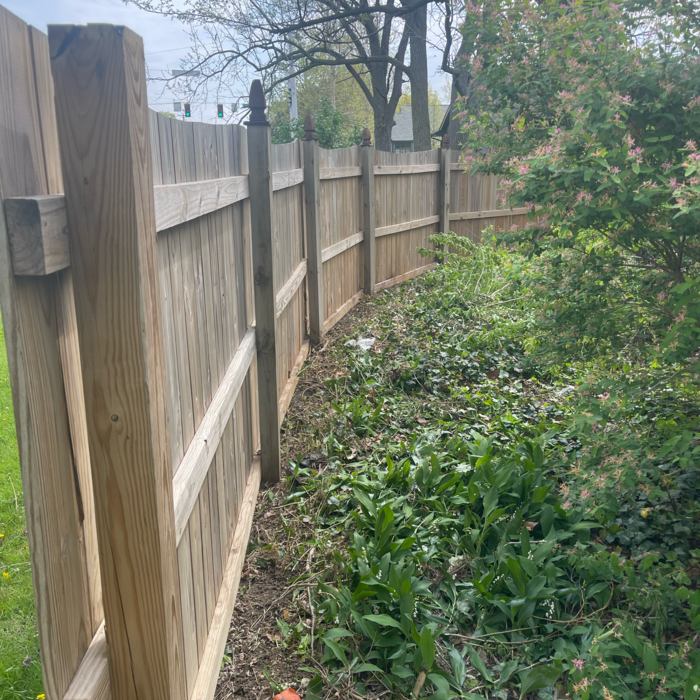
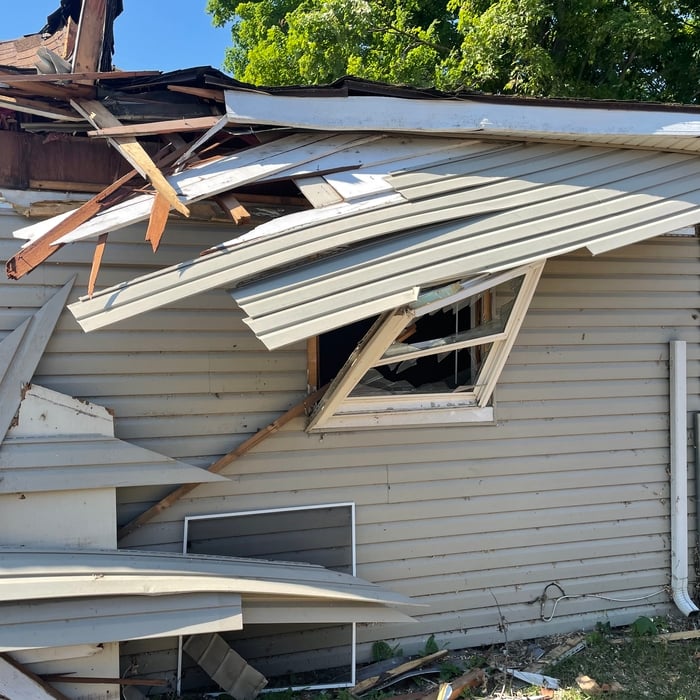
Re-construction

+25

Response time1 day
10 neighbors recently requested a quote

Recommended by87%of homeowners
Avatar for JD Yoder Builder, Inc.
JD Yoder Builder, Inc.
New to Angi
Major Home Repairs (General Contractor)

Serving Ligonier, IN and surrounding areas

Approved

In business since 2007

Free estimates

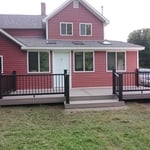
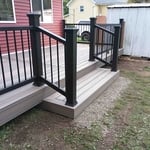
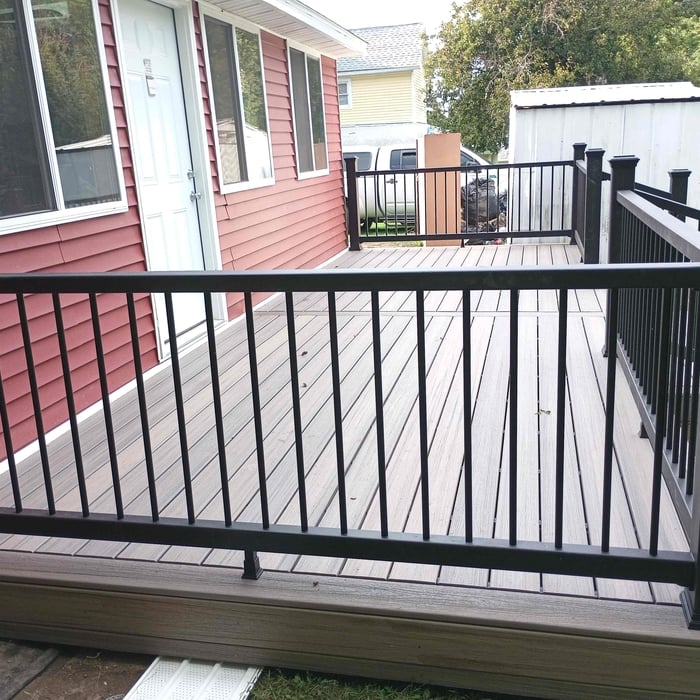
JD Yoder Builder, Inc., specializes in building custom insulated concrete homes that offer green alternatives and saves energy. In addition, we also pride ourselves in barns, sheds, storm shelters and out buildings. Call us today for a free estimate!

Harvest Build Co
New to Angi
Major Home Repairs (General Contractor)

Serving Ligonier, IN and surrounding areas

Approved

Proudly serving Michiana with dependable handyman services, new construction, and quality craftsmanship. Whether it’s home repairs, installations, remodeling projects, or everyday maintenance, we’re here to help bring your vision to life.\n\nBuilt on faith, honesty, and hard work, we believe in treating every home as if it were our own. No job is too small—we’re committed to serving our community with integrity and excellence.\n\nFaith. Family. Craftsmanship.\n\nContact us today for a free estimate!

3 neighbors recently requested a quote

...
Showing 1-10 of 80
Subcontractors questions, answered by experts

You have three options in terms of professionals who can draw up blueprints: a draftsperson, an architect, or a structural engineer. A draftsperson can sometimes draw up plans for new construction, but they more often work from approved plans for alterations or to provide 3D drawings. Architects are usually the best option for standard residential construction projects. Structural engineers might be necessary for custom home builds or for alterations that could affect your home’s structural integrity. Draftsmen cost the least of the three, followed by architects and then structural engineers.

Hiring a contractor with knowledge about historic renovations and reviewing their previous work is important. You can find a historic home renovation contractor by calling your local historic preservation office, historical society, or any local historic museums nearby. The staff may have suggestions for specialized contractors who have worked for them. You can also ask them about historic home restorations that you have seen and liked in your area to get recommendations for pros.

A pool builder can advise you on the best design for your property and vision, and can walk you through the process from design to a swim-ready pool. Knowing which questions to ask a pool builder can help ensure you choose the right person for the job.

Mid-century modern architecture was a popular home style throughout the U.S. from the 1950s to 1970s. Most homes feature a wide and symmetrical floor plan with low-sloped roofs and floor-to-ceiling windows. Its minimalism and balanced appearance are back on the home style scene, particularly when maximizing sunlight, airflow, and a blend with the home's natural surroundings.

In-law suite floor plans almost always include at least one bedroom, a bathroom, and a combination kitchen/living room area or separate spaces for the kitchen and living room. Larger in-law suites built in accessory dwelling units separate from your main structure can feature multiple bedrooms, dining rooms, and entertainment rooms in addition to the necessities.

The Ligonier, IN homeowners’ guide to subcontracting services

From average costs to expert advice, get all the answers you need to get your job done.