







Top-rated closet pros.

Get matched with top closet pros in Ligonier, IN

Enter your zip and get matched with up to 5 pros

Need a pro for your closet service project in Ligonier, IN?

Select your specific project to find the pro for you.

Find Closet pros in Ligonier

Avatar for Closet Factory
Closet Factory
New to Angi
Closet - BuildRoom or Closet Organizers - Install

Serving Ligonier, IN and surrounding areas

Approved

In business since 2010

Free estimates

Warranties offered

We are excited to open our Closet Factory manufacturing facility and showroom in Valparaiso! Our team brings a rich background in professional builds to our home organization systems for every project we design and install. Transitioning our precision and large-scale design expertise into the residential space was a natural next step, allowing us to launch a premier closet company backed by the incredible legacy of the national Closet Factory brand, a pioneer in custom closets and home storage for over 42 years.\n\nIf you’re ready to transform your space, contact us today to schedule your free in-home consultation.\n\nCloset Factory Indiana owners\n\nJon and Christie Yoder, Owners of Closet Factory of Northern Indiana \n\nContractor’s License #BC-1866
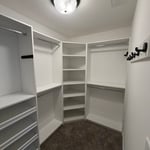
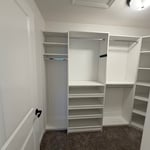
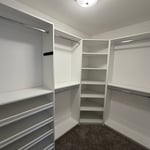
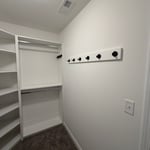
Walk-in Closet
Walk-in Closet
Walk-in Closet
Walk-in Closet
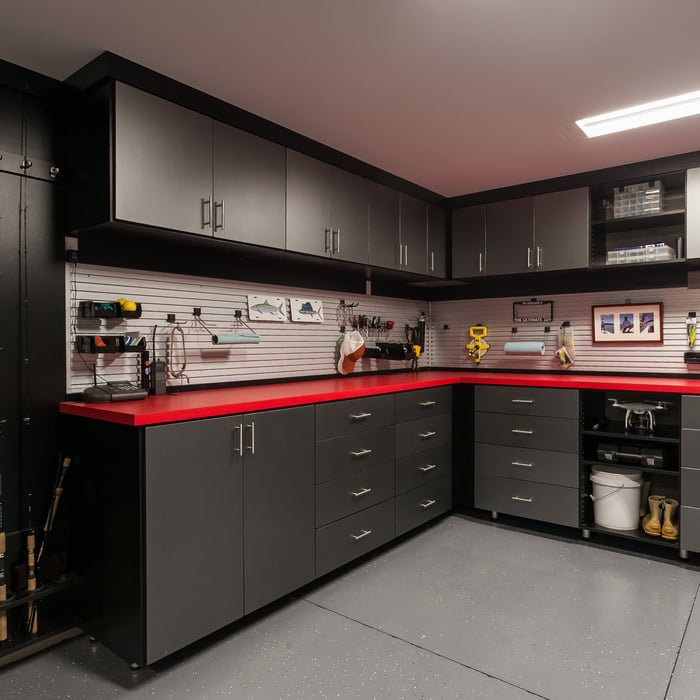
Garage

+10

1 neighbors recently requested a quote
Borkholder Services
5.0(
3
)
Room or Closet Organizers - Install

Serving Ligonier, IN and surrounding areas

Approved

In business since 2020

Free estimates

Offers commercial services

"James is an amazing craftsman and accommodating!! I would highly recommend him for any project. He helped with several projects. Inside and outside. Iâ m sure I will be using his help in the future!! Very pleasant to work with and knowledgeable."
Response time2 days
5 neighbors recently requested a quote
Recommended by100%of homeowners
Showing 1-10 of 25
Closets questions, answered by experts

Bedrooms and living rooms generally cost the least to remodel. Of course, the project price will depend on what you're planning to do to the space and the cost of the materials you choose to incorporate. Prices are typically lower than those of other remodels because major plumbing, electrical, and HVAC work isn't often part of remodeling these rooms.

Fortunately, there are no hard and fast rules or regulations regarding the height of closet shelving. However, the typical height for a single closet shelf with a hanging bar is 70 inches from the floor. For a double-hanging system, use 84 to 85 inches from the floor for the top one and 42 inches for the lower.

Different types of closets are defined mostly by size. A few different types of closets include:

  • A reach-in closet is a smaller closet that you can stand in front of and reach everything inside it. Aside from the size, the doors and the level of drywall finish are typically the largest price factors.  

  • A walk-in closet can be anything from a small 5-by-5 feet closet that has a narrow walkway with shelves on both sides to a 100 square foot bedroom-sized closet with shelving along the walls and plenty of room to move around in.

  • A built-in wardrobe often does not have a door and leaves the clothes and other contents open to the room, whereas a closet usually has a door to separate it from the rest of the room.

The differences between a built-in closet and a walk-in aren’t that different from a built-in wardrobe and a walk-in closet. It’s fairly simple—a walk-in closet is a closet you can physically enter, stand in, and walk around in. A built-in (whether wardrobe or closet) is more akin to covered shelves installed into a recess in the wall. Another big difference is walk-in closets almost always have traditional full-size doors, while built-ins either have no doors or use sliding doors.

A standard walk-in closet has dimensions of 7 feet by 10 feet at a minimum and an average of 100 square feet. Remember that the dimensions of the closet aren’t necessarily the usable space. This means that a 100-square-foot walk-in closet with shelves on each wall and an island may only have a walkable area of 50 square feet or less. Make sure you consider the effect of additions when you plan the room—mockups are a great idea.

The Ligonier, IN homeowners’ guide to closet services

From average costs to expert advice, get all the answers you need to get your job done.