





Top-rated closet pros.

Get matched with top closet pros in Goshen, IN

Enter your zip and get matched with up to 5 pros

Need a pro for your closet service project in Goshen, IN?

Select your specific project to find the pro for you.

Find Closet pros in Goshen

Jose Danilo Arita LLC.
4.0(
8
)
Closet - Build

Serving Goshen, IN and surrounding areas

Approved

Super Service Award Winner

In business since 2023

Free estimates

Credit card accepted

"Everything turned out fantastic. They responded with an estimate immediately and ready to get to work. They were very efficient in painting our vaulted ceilings and livingroom/bathroom/hallways. They also installed a vinyl floor in a bathroom. They cleaned up their mess, moved our furniture back and mopped the floor. I would hire them again for any projects I have. In addition, his rates are very reasonable. I'm sure I will be calling them back to do some exterior painting!!"
Additional Photos
Additional Photos
Additional Photos
Additional Photos
Additional Photos

+27

Response time2 days
Response rate96%
1 neighbors recently requested a quote
Avatar for Dyer Rehab Enterprises, LLC
Dyer Rehab Enterprises, LLC
5.0(
1
)
Closet - Build

Serving Goshen, IN and surrounding areas

Approved

In business since 2016

Free estimates

Customers say: Quick response

With over 30 years combined experience in the industry, Dyer Rehab Enterprises, LLC. is your premier rehab and remodeling company proudly serving the Elkhart county. We believe in using quality materials and getting the job done right the first time. We look forward to making all your home dreams come true. Give us a call today!

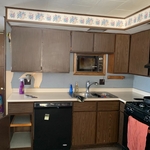
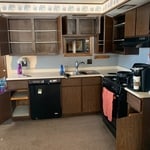
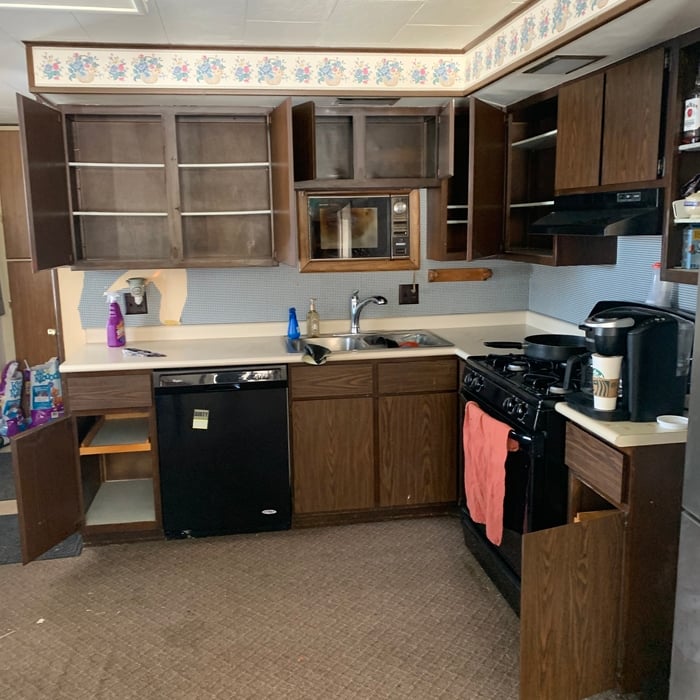
Kitchen Before
Kitchen
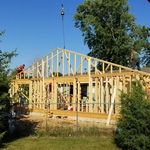
Trusses Being Installed with Crane
Before
Drywall After

+11

Response time12 hrs
Recommended by100%of homeowners
Avatar for Arkansas Wood Doors
Arkansas Wood Doors
5.0(
8
)
Closet - Build

Serving Goshen, IN and surrounding areas

In business since 1977

Free estimates

Credit card accepted

"AWD went above and beyond to make sure we had exactly what we needed. Their service was excellent. Their cabinets were made on time and of exceptional quality. I would recommend them to anyone."
Additional Photos
Additional Photos
.
Additional Photos
Additional Photos

+1

Recommended by100%of homeowners
Showing 1-10 of 42

Closets questions, answered by experts

How many days it takes to remodel a closet will also depend on the scale of the project. Small changes like installing a prefab kit will eat up an afternoon and no more, while a total renovation could require several days to a week. If you’re planning for the latter, plan to secure other sleeping arrangements while construction is ongoing.

The time it takes to build a closet varies widely depending on the project's size, complexity, and level of customization. On average, construction can take anywhere from a few days to two weeks.

A simple reach-in closet might be completed in less than a day, while a more complex walk-in closet could take one to two days or more. A typical project often falls in the 2-to-5-day range. However, a large, highly customized walk-in closet that requires structural changes, like moving a load-bearing wall, will take significantly longer.

A professional contractor can provide the most accurate time estimate for your specific project. If you are planning a DIY build, it is best to budget additional time.

Fortunately, there are no hard and fast rules or regulations regarding the height of closet shelving. However, the typical height for a single closet shelf with a hanging bar is 70 inches from the floor. For a double-hanging system, use 84 to 85 inches from the floor for the top one and 42 inches for the lower.

You may need a building permit to add a closet, depending on the size and kind of work required to install it. The most likely scenario requiring a permit involves changing the structure of the house and performing electrical work for closet lighting. A permit can cost between $100 and $450. If you’re installing a smaller reach-in closet, a permit may not be required, but always check with your local municipality and consult a closet designer or builder.

A "reach-in pantry" is a smaller, cabinet-style pantry that allows you to grab items by simply reaching inside. On the other hand, a "walk-in pantry" is like a closet or small room that offers a larger space that you can physically enter to get your food. Walk-in pantries allow for more customizable shelving. A reach-in pantry is usually around 5 feet wide by 2 feet deep, while a walk-in pantry is closer to 5 feet by 5 feet or larger.

The Goshen, IN homeowners’ guide to closet services

From average costs to expert advice, get all the answers you need to get your job done.