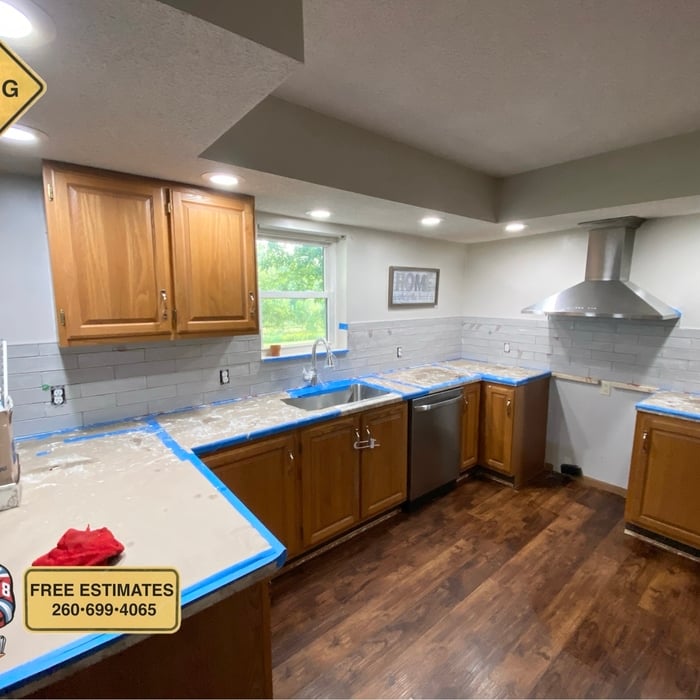






Top-rated barndominium builders.

Get matched with top barndominium builders in Laotto, IN

Enter your zip and get matched with up to 5 pros

Need a pro for your barndominium building project in Laotto, IN?

Select your specific project to find the pro for you.

TRUSTED BY LAOTTO, IN HOMEOWNERS

  • Average homeowner rating star icon4.2
    Average homeowner rating
  • Verified reviews icon25
    Verified barndominium building reviews

Find Barndominium builders in Laotto

Avatar for CARRIAGE PLACE HOMES INC
CARRIAGE PLACE HOMES INC
5.0(
5
)
Find a Custom Home Builder

Serving Laotto, IN and surrounding areas

Approved

In business since 1983

Free estimates

Offers commercial services

Carriage Place Homes was founded in 1983 by Ron Godfrey and is currently run by second generation President, Builder: Jeff Godfrey. Carriage Place Homes specializes in both custom and spec home development in order to best suite each customer. To this day, Carriage Place Homes prides itself on maintaining the quality craftsmanship that it was built on in 1983. Jeff Godfrey is very hands-on and stays involved during each and every aspect of the building process. Stop by today and see why after 35 years, people still count on us for their dream home.\n\n

Project Photos
6 neighbors recently requested a quote
Avatar for Turkey Creek Construction & Remodeling LLC
Turkey Creek Construction & Remodeling LLC
5.0(
3
)
Garage - Build

Serving Laotto, IN and surrounding areas

Approved

In business since 2022

Free estimates

Credit card accepted

"we had a 14x28 addition to our home, vinyl siding to entire home. at later date they remodeled a bathroom. I recommend them100% , work was done in a timely and professional manner."
Loupa's chicken
Loupa's chicken
Loupa's chicken
Huntine deck
New Builds

+6

Response time1 day
Response rate97%
2 neighbors recently requested a quote
Avatar for New Vision Remodeling Company
New Vision Remodeling Company
4.4(
14
)
Garage - Build

Serving Laotto, IN and surrounding areas

Approved

Super Service Award Winner

In business since 1992

Free estimates

Emergency services offered

"We had a second story bedroom with a sloping floor. Mike replied quickly to my request for a quote and started the job soon afterwards. The subfloor needed replacing and joists leveled, so it was a big job. His friendly crew did a great job and fixed other issues they found. Mike made sure we were satisfied with the work. I would highly recommend New Vision."
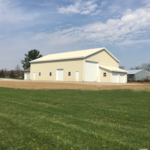
36 x 54 Pole Barn
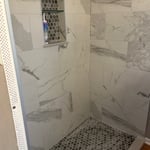
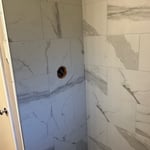
Cermic Shower
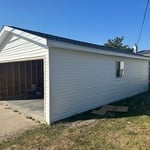
Garage
Cermic Shower
Re-construction

+25

Response time1 day
8 neighbors recently requested a quote
Recommended by87%of homeowners

E. E. Brandenberger Construction, Inc.
3.9(
14
)
Find a Custom Home Builder

Serving Laotto, IN and surrounding areas

Approved

In business since 2010

Free estimates

"Well it has been a challenge not knowing alot and all the allowance seem to not be enough to do what you like to do. First time builders would really understand the allowance portion of building and the hidden cost that occur. My builder has been great and helpful, but first time builders purchase your own lights and other things if you can ther is alot of markup in the construction home process. Look over your allowance real good cannot stress this enough make sure it will cover what you plan on doing do they run driveway cement to the road , do you have dimensional or 3 way shingles demensional or the best. Don't allow all carpet in a nice expensive home make sure your allowed to create your ideas and not cut short."
Response time5 days
15 neighbors recently requested a quote
Recommended by83%of homeowners

...
Showing 1-10 of 100
Barndominium Builders questions, answered by experts

The most common slope, or roof pitch, for a shed is 4:12 or four inches of height for every horizontal foot. For areas that experience heavy snow loads, a steeper roof of 6:12 or 9:12 is best. 

The construction stage is almost always the longest part of building a house. Within this stage, framing often takes the most time, lasting anywhere from one week to a couple of months, depending on the home's size, the crew, and the time of year. Other parts of the construction phase include pouring the foundation and installing doors, windows, a roof, siding, drywall, and flooring. The planning and design phase can also be very time-consuming, sometimes taking months or even years, especially for a custom home. The final finishing process, which includes painting and installing trim, is typically shorter than the construction or planning stages.

Whether a prefab home is worth it or not will depend on your personal needs and preferences. Overall, prefab homes tend to cost less than traditional homes, although they also tend to have lower resale values. Another thing to consider is that prefab homes usually last 50 to 60 years or longer, while traditional homes last 50 to 100 years or more.

Building a treehouse can vary in difficulty depending on factors such as design complexity, size, and the builder’s woodworking experience. Basic treehouses with simple designs can be manageable for DIYers with some carpentry skills, while more elaborate structures may pose challenges. Adequate planning, research, and careful execution can make the process more manageable, and resources like premade plans or professional assistance are always available for additional support.

The term “cottage” is subjective, so there’s no rigid definition, but it generally refers to a small home with simple and purposeful architecture that embraces nature and focuses on charm over everything else. Cottages are typically 1 or 1 1/2-stories tall, usually with gabled roofs, and are built out of natural materials that help make the structure a part of the surrounding nature rather than something that stands out from it. A big part of what makes a cottage a cottage is the decor, which includes natural materials from the nearby area.

The Laotto, IN homeowners’ guide to barndominium building

From average costs to expert advice, get all the answers you need to get your job done.