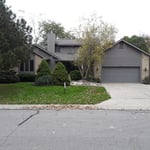
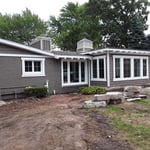
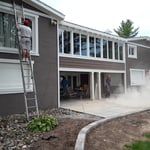
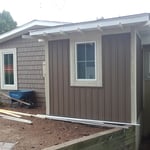
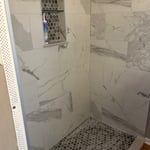
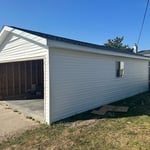
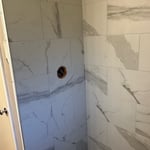
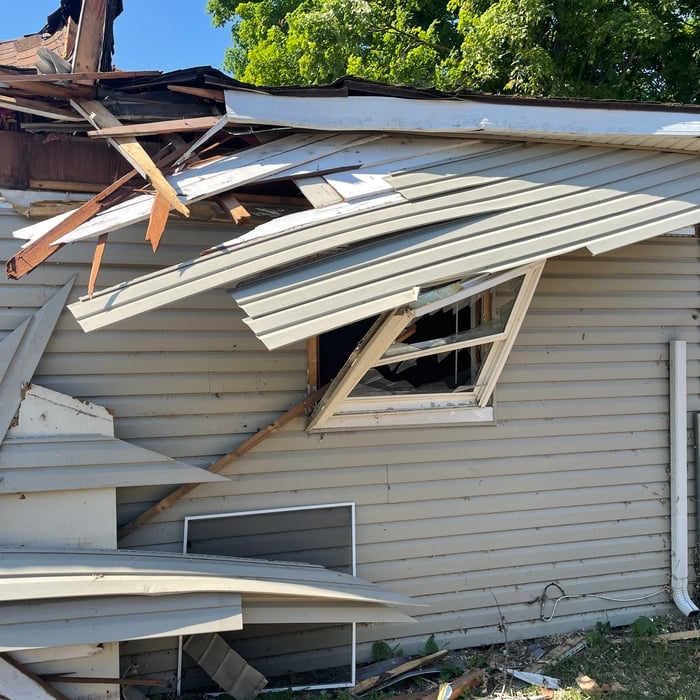
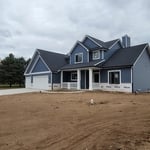
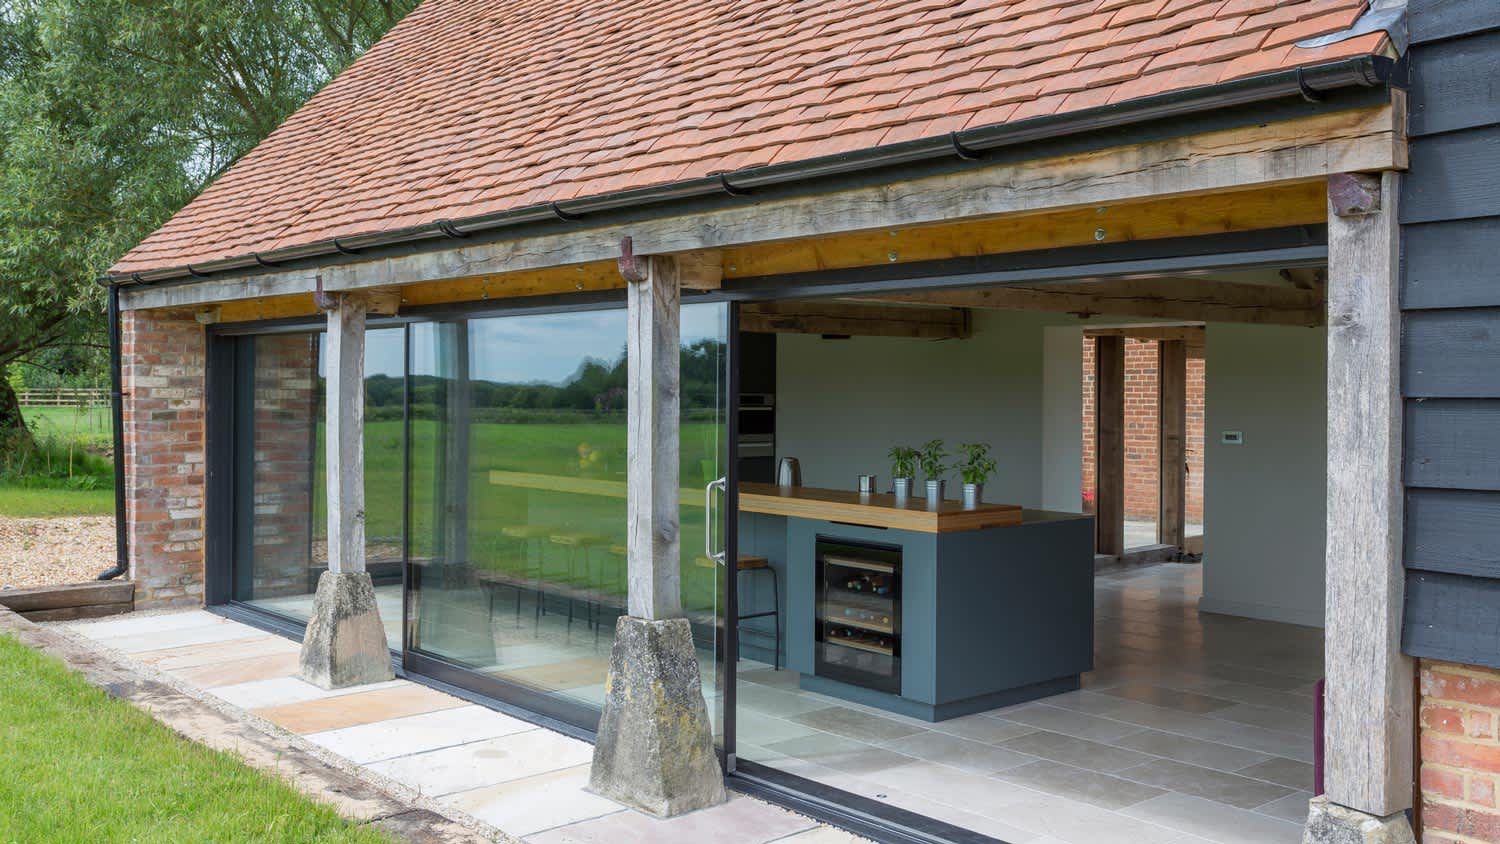
"Sam and his crew were outstanding from start to finish! Sam's son, Lavern, was great on keeping us informed along the way. Definitely recommend to anyone looking to do an addition to their home. They also did a great job on reroofing entire home. The new garage addituon looks like it was built when the house was originally built. Great quality work and attention to detail! Outstanding job and a job well done!!!!!"
"My experience with New Vision Construction was awesome!! This company was the only company, from Angi, who really showed interested in helping me (us) meet our needs. I sent photos of what I needed done to several drywall contractors on Angi. The most I got from them all, except New Vision Contractors, was an amount with no explanations or communication. New Vision renewed my belief in a professional business that was really interested in my project! They have helped me (us) from start to finish with some add ons to the project without hesitation!! This company is honest and upfront with expenses….they truly haves restored my faith in construction humanity and down right honesty! I would highly recommend this company for remodeling, new construction or any home improvements required! Thank you New Vision Construction!!!"
My name is Carter Meeks, owner and operator of Meekscraft Building Solutions, a locally owned construction company serving Northeast Indiana. What started with a foundation in welding and custom metalwork has grown into a construction company focused on barns, pole buildings, garages, remodeling, renovations, additions, decks, outbuildings, and custom building projects. I take a hands-on approach to every project, from planning and estimating to construction and the final details. My goal is to provide quality craftsmanship, honest communication, and dependable service on every job.\n\nAs Meekscraft continues to grow, our goal is to expand our team, capabilities, and experience while taking on larger and more complex projects, including complete custom homes. Whether we’re building a new barn, remodeling a home, adding onto an existing structure, or creating a custom project, we focus on building it right and creating something that will last forever
We are a locally owned and operated company that values honesty and integrity in all aspects of our business. Our major focus is on the quality our work and producing outstanding results. We are committed to creating a level of value unmatched by any of our competitors. We look forward to building lasting relationships with our clients and guarantee your satisfaction!
"Well it has been a challenge not knowing alot and all the allowance seem to not be enough to do what you like to do. First time builders would really understand the allowance portion of building and the hidden cost that occur. My builder has been great and helpful, but first time builders purchase your own lights and other things if you can ther is alot of markup in the construction home process. Look over your allowance real good cannot stress this enough make sure it will cover what you plan on doing do they run driveway cement to the road , do you have dimensional or 3 way shingles demensional or the best. Don't allow all carpet in a nice expensive home make sure your allowed to create your ideas and not cut short."
Here Raber Framing, we pride our company on reliability, great communication, integrity, and quality work. We locally owned and operated. We strongly believe in giving our absolute best in all of our projects no matter how big or small. We are experts in our trade and will always keep you educated on your particular task or project. We look forward to earning your business!
\n
\n
Expertise in Interior/ Exterior handyman services from light plumbing/painting /deck repair and build/Flooring.\nWe have the experience and dedication to get the job done right! We guarantee your satisfaction, and we won't leave until the job is done right. We pride ourselves on the quality work we provide, while delivering great customer service! Call or\nclick for your FREE estimate today!\n
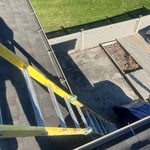
"The employees at All Star Building Corp. were out standing they were on time and worked was done in a timely manner. One of the things that I liked most about All Star Building Corp, was the way that they took note of a little play pool in the back yard and my dogs. I noticed that they went out of there way to control the mess when removing my old roof. I know that all contractors in this line of work try to do this, but these guys took it to a new level, I had to stop in at the house a few times while they were working they did not know I was there, but I noticed that they were going out of their way to be sure that none of the old roof or nails fell in the back yard. Now I did not ask them to do this, don't even think that I said any thing about my dogs, that is what made me notice. They were just doing all they could to keep everything contained. When they were done my son and I did a very thorough inspection of the yard for the safety of the dogs and found no shingles or nails any where. The fact is they did a great job on all the work they had to do and also cared enough to take the extra steps to not put my dogs at risk. This meant a lot to me. More companies should be like this."
It can, especially with the rising popularity of treehouses that go beyond the ones designed for kids. Adults can now use them as office spaces, yoga studios, or quiet treetop retreats. That said, a treehouse can appeal to families with children or adults who might want to convert it into a space of their own. Depending on the buyer, they may be willing to pay extra for the unique feature.
The most common slope, or roof pitch, for a shed is 4:12 or four inches of height for every horizontal foot. For areas that experience heavy snow loads, a steeper roof of 6:12 or 9:12 is best.
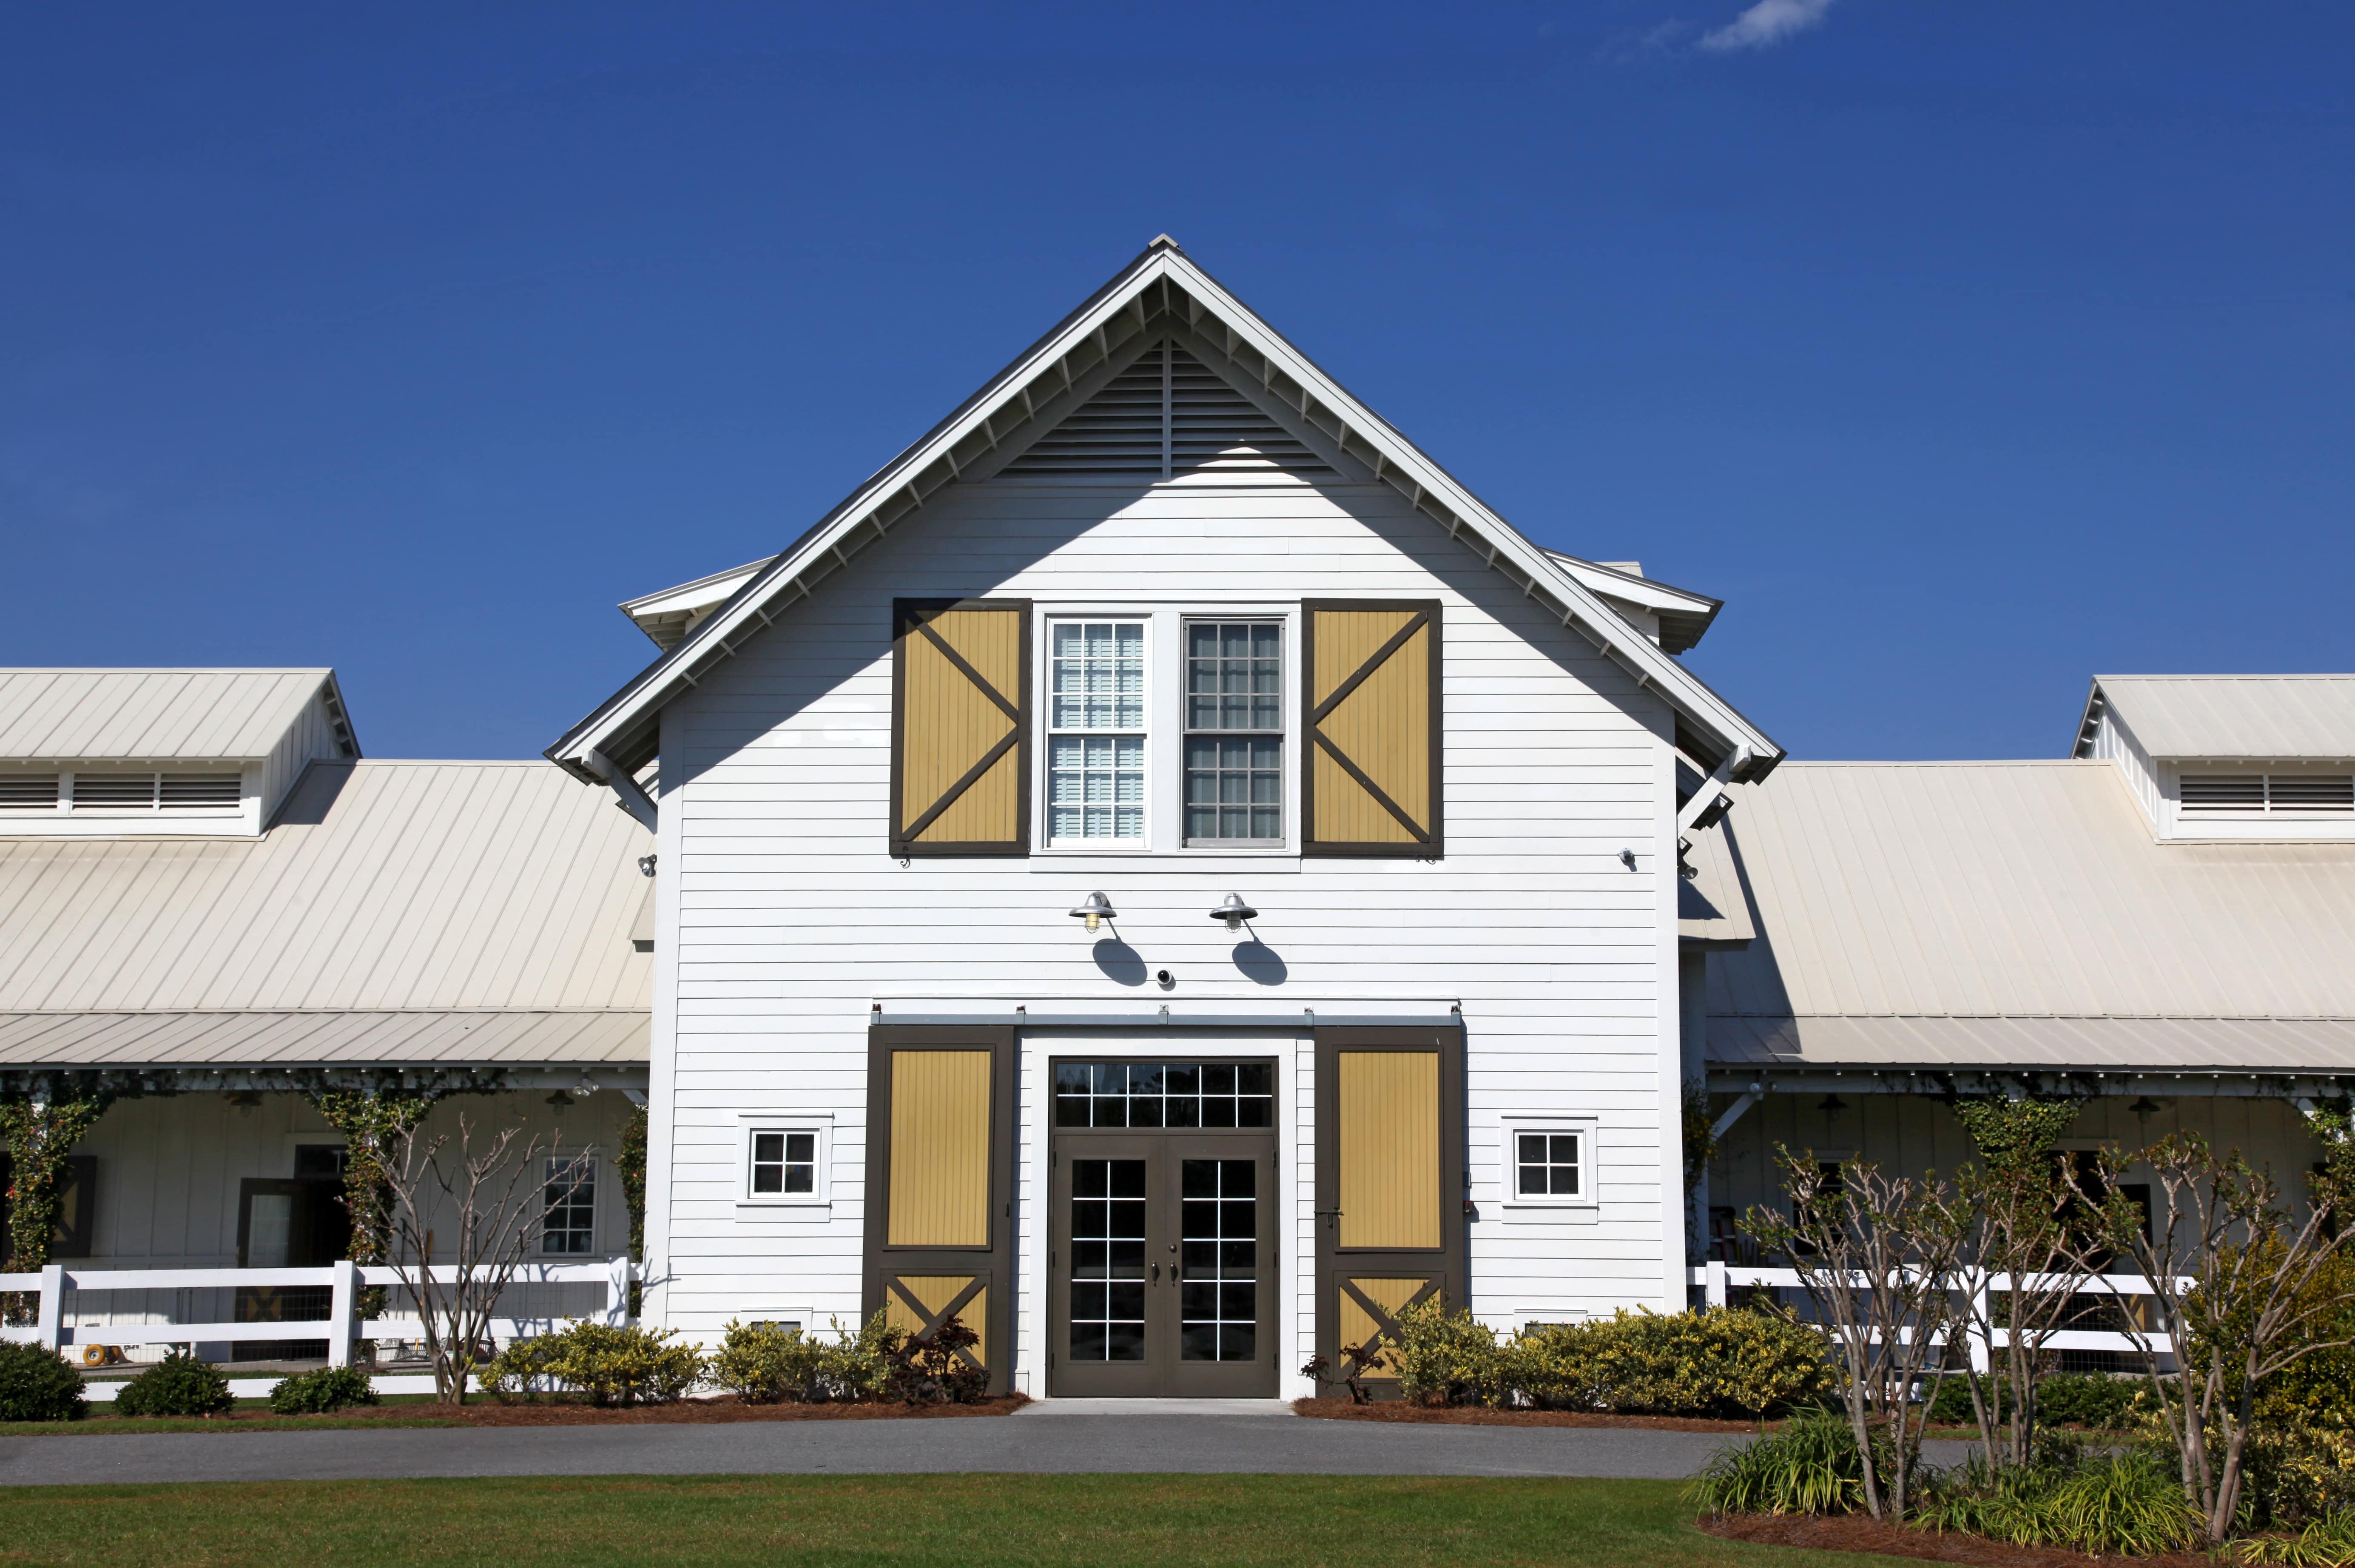
Choose a barn door with an extra two to three inches on either side of the frame. The width of the barn door will depend on the type and placement of your track, but in most cases, an additional inch or two will do the trick.
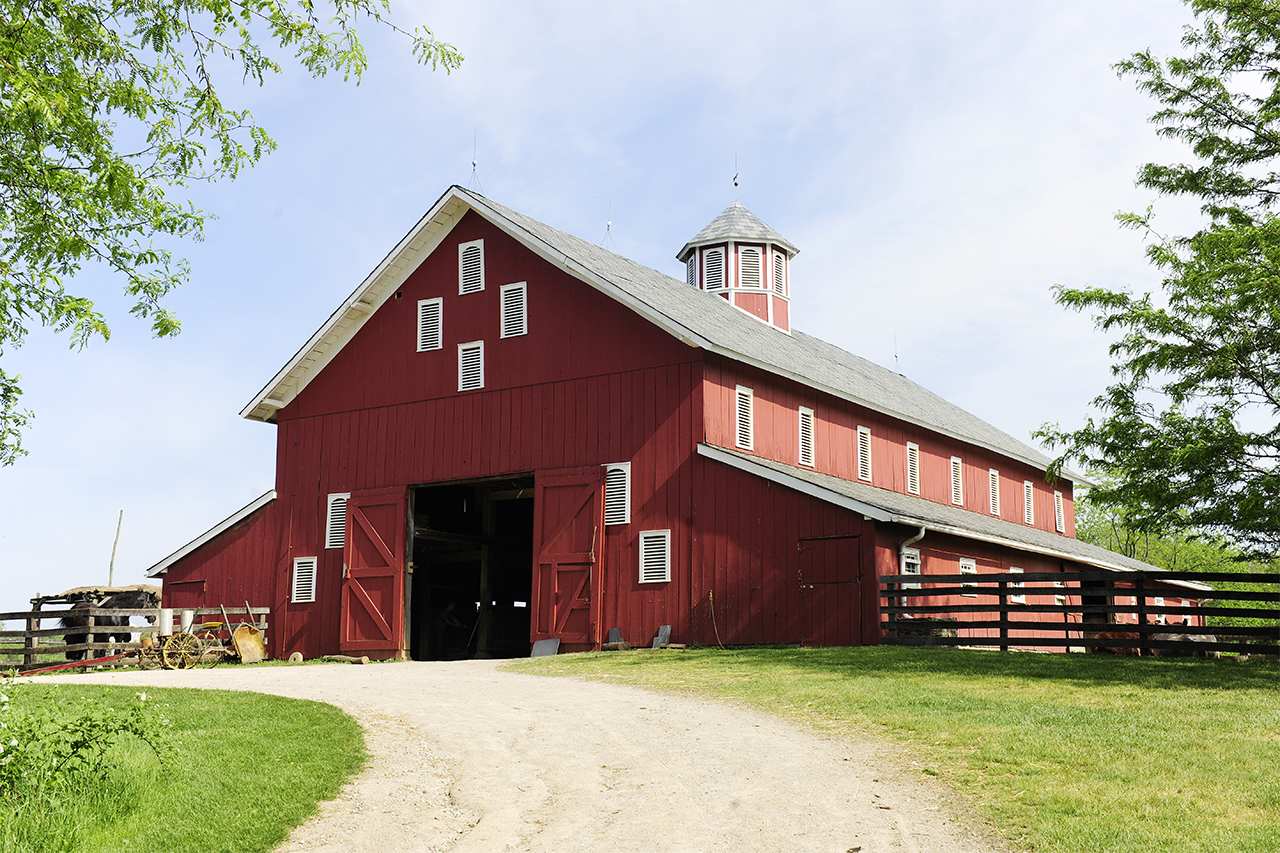
The lifespan of a barn is typically 40 to 60 years, but with skillful construction and proper maintenance, it can last up to 100 years. The actual lifespan depends on several factors, including the barn type, materials, usage, and climate. For example, the posts of a pole barn should last 50 years or longer, but if the structure is used for livestock in a rainy climate, it may rot within the first decade. Custom designs with high-end materials tend to last the longest. To get the best estimate for your barn's lifespan, you should consider its material type and intended use.
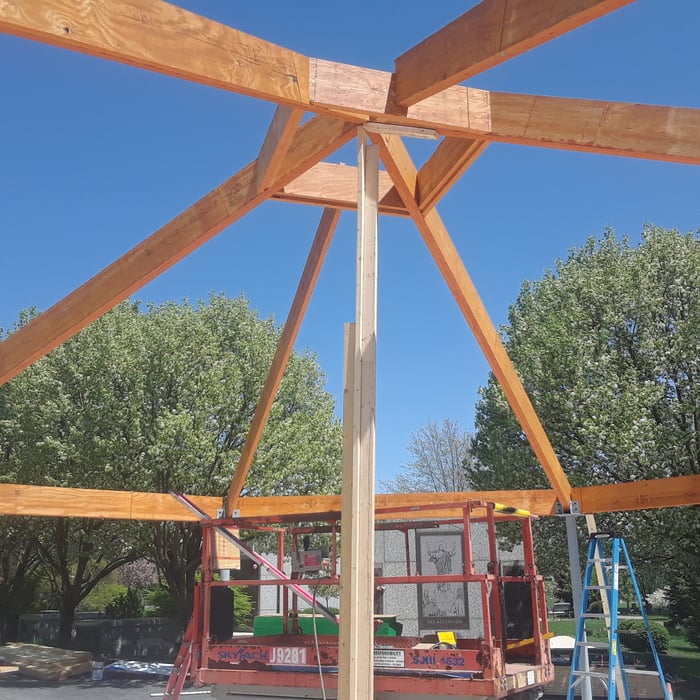
Rather than using a common two-by-four piece of wood for a rafter, you probably will use two-by-six, two-by-eight, two-by-ten, or even two-by-twelve boards. Wider lumber is typically a better choice in a larger building as it provides more sturdiness. Some installers may use wider lumber for rafters near the edges of the roof, where the greatest stress occurs, and save money with narrower lumber toward the middle.
The Hamilton, IN homeowners’ guide to barndominium building
From average costs to expert advice, get all the answers you need to get your job done.
If home is where the barn is, a barndominium may be the dream house you’ve been looking for. Here are all the details you need to know about barndominium costs.
A barndominium offers lots of advantages, including durability and versatility. But is building a barndominium the right choice for you? Let’s find out.