


Top-rated barndominium builders.

Get matched with top barndominium builders in Hudson, IN

Enter your zip and get matched with up to 5 pros

Need a pro for your barndominium building project in Hudson, IN?

Select your specific project to find the pro for you.

Find Barndominium builders in Hudson

Avatar for New Vision Remodeling Company
New Vision Remodeling Company
4.4(
14
)
Garage - Build

Serving Hudson, IN and surrounding areas

Approved

Super Service Award Winner

In business since 1992

Free estimates

Emergency services offered

"My experience with New Vision Construction was awesome!! This company was the only company, from Angi, who really showed interested in helping me (us) meet our needs. I sent photos of what I needed done to several drywall contractors on Angi. The most I got from them all, except New Vision Contractors, was an amount with no explanations or communication. New Vision renewed my belief in a professional business that was really interested in my project! They have helped me (us) from start to finish with some add ons to the project without hesitation!! This company is honest and upfront with expenses….they truly haves restored my faith in construction humanity and down right honesty! I would highly recommend this company for remodeling, new construction or any home improvements required! Thank you New Vision Construction!!!"
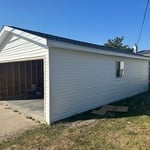
36 x 54 Pole Barn
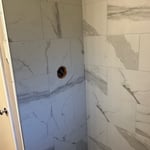
Cermic Shower
Garage
Cermic Shower
Re-construction

+25

Response time1 day
8 neighbors recently requested a quote
Recommended by87%of homeowners

Avatar for Raber Framing LLC
Raber Framing LLC
New to Angi
Garage - BuildFind a Custom Home Builder

Serving Hudson, IN and surrounding areas

Approved

In business since 2017

Free estimates

Offers commercial services

Here Raber Framing, we pride our company on reliability, great communication, integrity, and quality work. We locally owned and operated. We strongly believe in giving our absolute best in all of our projects no matter how big or small. We are experts in our trade and will always keep you educated on your particular task or project. We look forward to earning your business!\n\n

New Constuction
New Constuction
Response time2 days
Response rate86%
4 neighbors recently requested a quote
All Star Building Corp
4.4(
28
)
Shed, Barn or Playhouse - Repair

Serving Hudson, IN and surrounding areas

In business since 2001

Free estimates

Emergency services offered

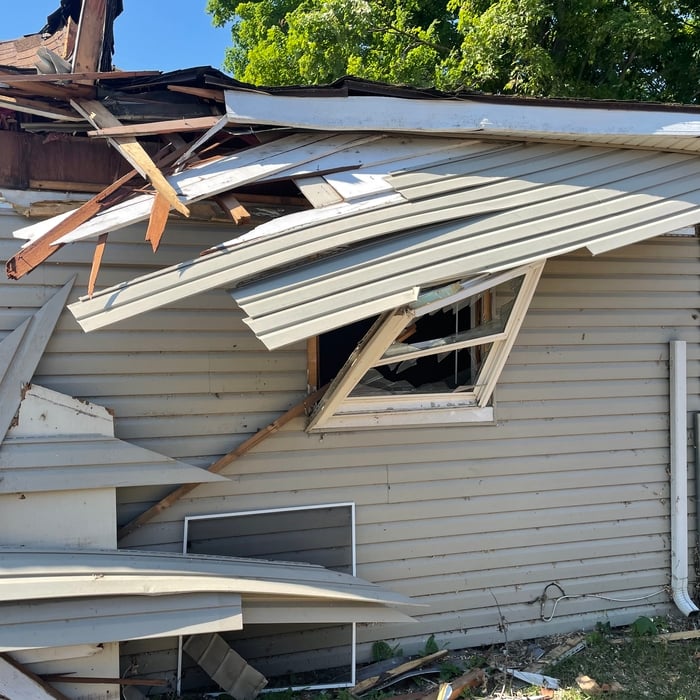
"They basically did the inspection, but didn't repair anything at that time until we had time to talk to the insurance adjuster. They did a good job. They worked with the insurance company. They honored the price that the insurance company quoted in the estimate. The roof itself is pretty good."
Recommended by87%of homeowners

...
Showing 1-10 of 73
Barndominium Builders questions, answered by experts

This answer varies based on where you are, but most states require that all homes are greater than 320 square feet. Remember that four walls are not the only requirements—windows, closet space, minimal ceiling heights, and indoor air quality are also factors. Each state and municipality differs, though, and as some don’t consider tiny homes permanent shelters, you’ll need to check to ensure you aren’t violating any local or state laws with your build.

The steep slope of an A-frame roof withstands high winds, heavy rain, and heavy snowfall, making them popular all over the world. A-frames also offer simple, quick construction. Finally, an A-frame typically has large windows on the non-roof sides to let in a maximum amount of natural light. Consequently, they are often an affordable building solution for the right homeowner and location.

While building a treehouse isn’t necessarily a death sentence, damaging the trunk is one of the ways to kill a tree. If you’re concerned about the tree, opt for a treehouse support system rather than attaching it directly to the trunk. This may involve using bolts and brackets to affix the structure to the tree's branches or establishing a standalone support system that remains unattached to the tree.

The construction stage is almost always the longest part of building a house. Within this stage, framing often takes the most time, lasting anywhere from one week to a couple of months, depending on the home's size, the crew, and the time of year. Other parts of the construction phase include pouring the foundation and installing doors, windows, a roof, siding, drywall, and flooring. The planning and design phase can also be very time-consuming, sometimes taking months or even years, especially for a custom home. The final finishing process, which includes painting and installing trim, is typically shorter than the construction or planning stages.

Ranch and colonial-style homes are often the most affordable to build. They have a common layout with available designs that are easy to adjust in simple ways without having to spend too much on a structural engineer or architect. Both types of homes' symmetry, simple roofs, and often one or two-story plans mean they often fall in the $150 to $200 square-foot range, putting them right around average.

The Hudson, IN homeowners’ guide to barndominium building

From average costs to expert advice, get all the answers you need to get your job done.