



Top-rated subcontractors.

Get matched with top subcontractors in Knox, IN

Enter your zip and get matched with up to 5 pros

Need a pro for your subcontracting project in Knox, IN?

Select your specific project to find the pro for you.

TRUSTED BY KNOX, IN HOMEOWNERS

  • Average homeowner rating star icon4.5
    Average homeowner rating
  • Verified reviews icon51
    Verified subcontracting services reviews

Find Subcontractors in Knox

Avatar for R&R General Construction LLC
R&R General Construction LLC
5.0(
14
)
Major Home Repairs (General Contractor)

Serving Knox, IN and surrounding areas

In business since 2018

Free estimates

Emergency services offered

"Having remodeled owned homes, his work dedication, concerns, and work ethics were extraordinary for a small family company! I highly and will highly recommend this company. They do things which major companies do, but at lessor cost and time!"
Basement Waterproofing
Foundation Repair
Basement Waterproofing

+403

Recommended by100%of homeowners
Avatar for Jill Seidner Interior Design
Jill Seidner Interior Design
3.5(
89
)
Major Home Repairs (General Contractor)

Serving Knox, IN and surrounding areas

In business since 2006

Credit card accepted

"Once I sent her all the measurements, it took her a little while to get the options back to me.  Overall, they're good designs.  However, they're very simplistic and give general ideas for space planning.  I was hoping to have a better idea for sizes of furniture for the space and some variations on staging.  
Jill was very responsive when I did have a question.  I'm not sure how helpful it is to have a virtual design done.  If we lived in similar cities, I'd probably use her again for help with additional designs.
"
Recommended by55%of homeowners
Showing 1-10 of 47
Subcontractors questions, answered by experts

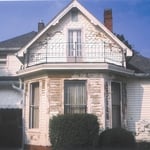
British architect John Nash is credited with creating the Italianate style of architecture. The style was further popularized in the U.S. by landscape architect Andrew Jackson Downing and architect Calvert Vaux. The style spread across the U.S. due to Downing’s popular book on the style and the availability of plans and materials due to the mass production of the Industrial Revolution.


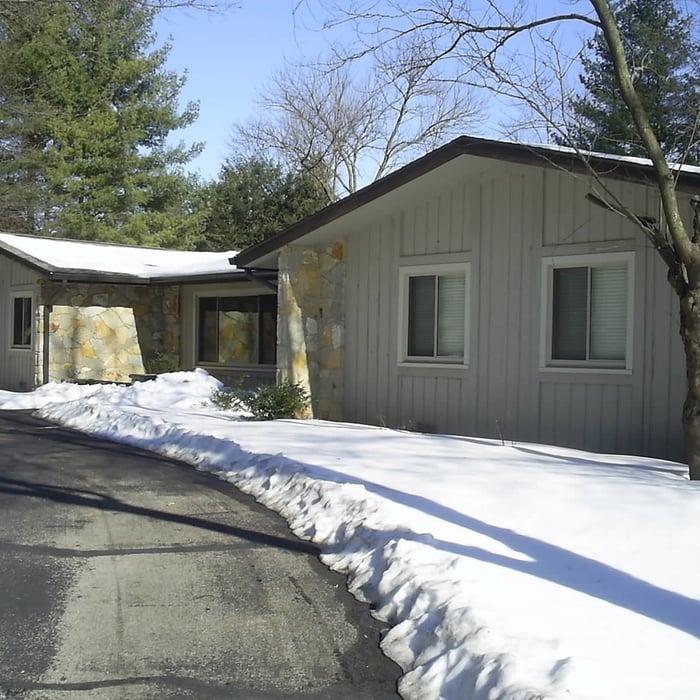
Mid-century modern architecture was a popular home style throughout the U.S. from the 1950s to 1970s. Most homes feature a wide and symmetrical floor plan with low-sloped roofs and floor-to-ceiling windows. Its minimalism and balanced appearance are back on the home style scene, particularly when maximizing sunlight, airflow, and a blend with the home's natural surroundings.

A floor plan is a less detailed illustration showing a building or room's layout from above, including elements like windows, doors, walls, and fixtures. It offers a simplified view for homeowners. In contrast, a blueprint is a more detailed, to-scale architectural drawing that includes all parts of the building plans, such as structural elements, construction details, and utility schematics. While a floor plan can be a type of view within a blueprint, the complete blueprint contains all the necessary details to turn the plan into a reality.

Yes, you can draw your own deck plans in many cases. However, you must know your local building codes and be familiar with carpentry principles. Even then, it's always best to run your plans by a professional contractor with experience building decks, whether you choose to DIY some of the build or not.

Costs depend on material, size, design complexity, and additional features like lighting or seating.

The Knox, IN homeowners’ guide to subcontracting services

From average costs to expert advice, get all the answers you need to get your job done.