







EJS Interiors
Basement - Remodel
Serving Fremont, IN and surrounding areas
Approved
Love to do trim work and cabinet installation

*The Angi rating for Basement Remodel companies in Fremont, IN is a rating based on verified reviews from our community of homeowners who have used these pros to meet their Basement Remodel needs.
*The HomeAdvisor rating for Basement Remodel companies in Fremont, IN is a rating based on verified reviews from our community of homeowners who have used these pros to meet their Basement Remodel needs.
Last update on May 24, 2026
Serving Fremont, IN and surrounding areas
Approved
Love to do trim work and cabinet installation

Serving Fremont, IN and surrounding areas
Approved
In business since 2015
Free estimates
Credit card accepted
We pride our company on reliability, great communication, integrity, and quality work. We are experts in our trade and will do our best to keep you as educated as we can on your particular task or project. We look forward to earning your business! Book with us online or feel free to give us a call today!




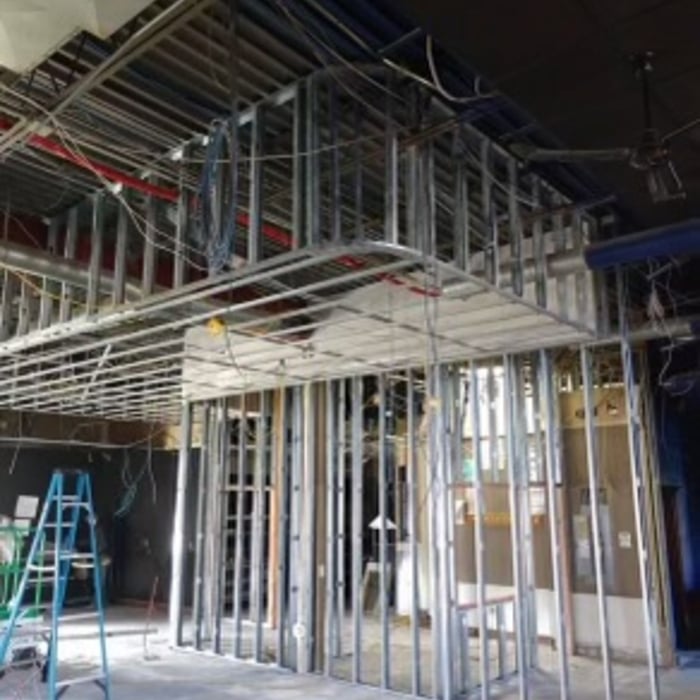
+22
Serving Fremont, IN and surrounding areas
Approved
Proudly serving Michiana with dependable handyman services, new construction, and quality craftsmanship. Whether it’s home repairs, installations, remodeling projects, or everyday maintenance, we’re here to help bring your vision to life.\n\nBuilt on faith, honesty, and hard work, we believe in treating every home as if it were our own. No job is too small—we’re committed to serving our community with integrity and excellence.\n\nFaith. Family. Craftsmanship.\n\nContact us today for a free estimate!

Serving Fremont, IN and surrounding areas
In business since 1992
Credit card accepted
"It was a small job. They sealed the vents to the crawlspace, then, since there was already solid insulation panels on the walls, put a vapor/moisture barrier, in the form of a tarp, 4 feet wide and as long needed, completely around the crawlspace. It was then sealed to the walls with "nails" and adhesive. This seals the wood frame of the house from the 'Outside", the ground, which is the floor of the crawlspace. A 20 mil thick, quite heavy, "floor" was installed, also in the form of a tarp, It went up the walls about 3 feet and was taped to the 'tarp" on the walls, using a tape made for this application. The piers were wrapped with the same stuff and taped to seal the inside from the outside. the "floor" is also a vapor/moisture barrier, but, heavy enough to walk on if needed. This basically makes the crawlspace another room, rather than the outside. Our house is one year old and was already getting mold on the floor joists. Since the air in the crawlspace will now be heated in the winter and cooled in the summer, just like the rest of the house, the mold and cold (52 degrees) floors we experienced last winter will hopefully be eliminated. We shall see when dumb winter gets here."



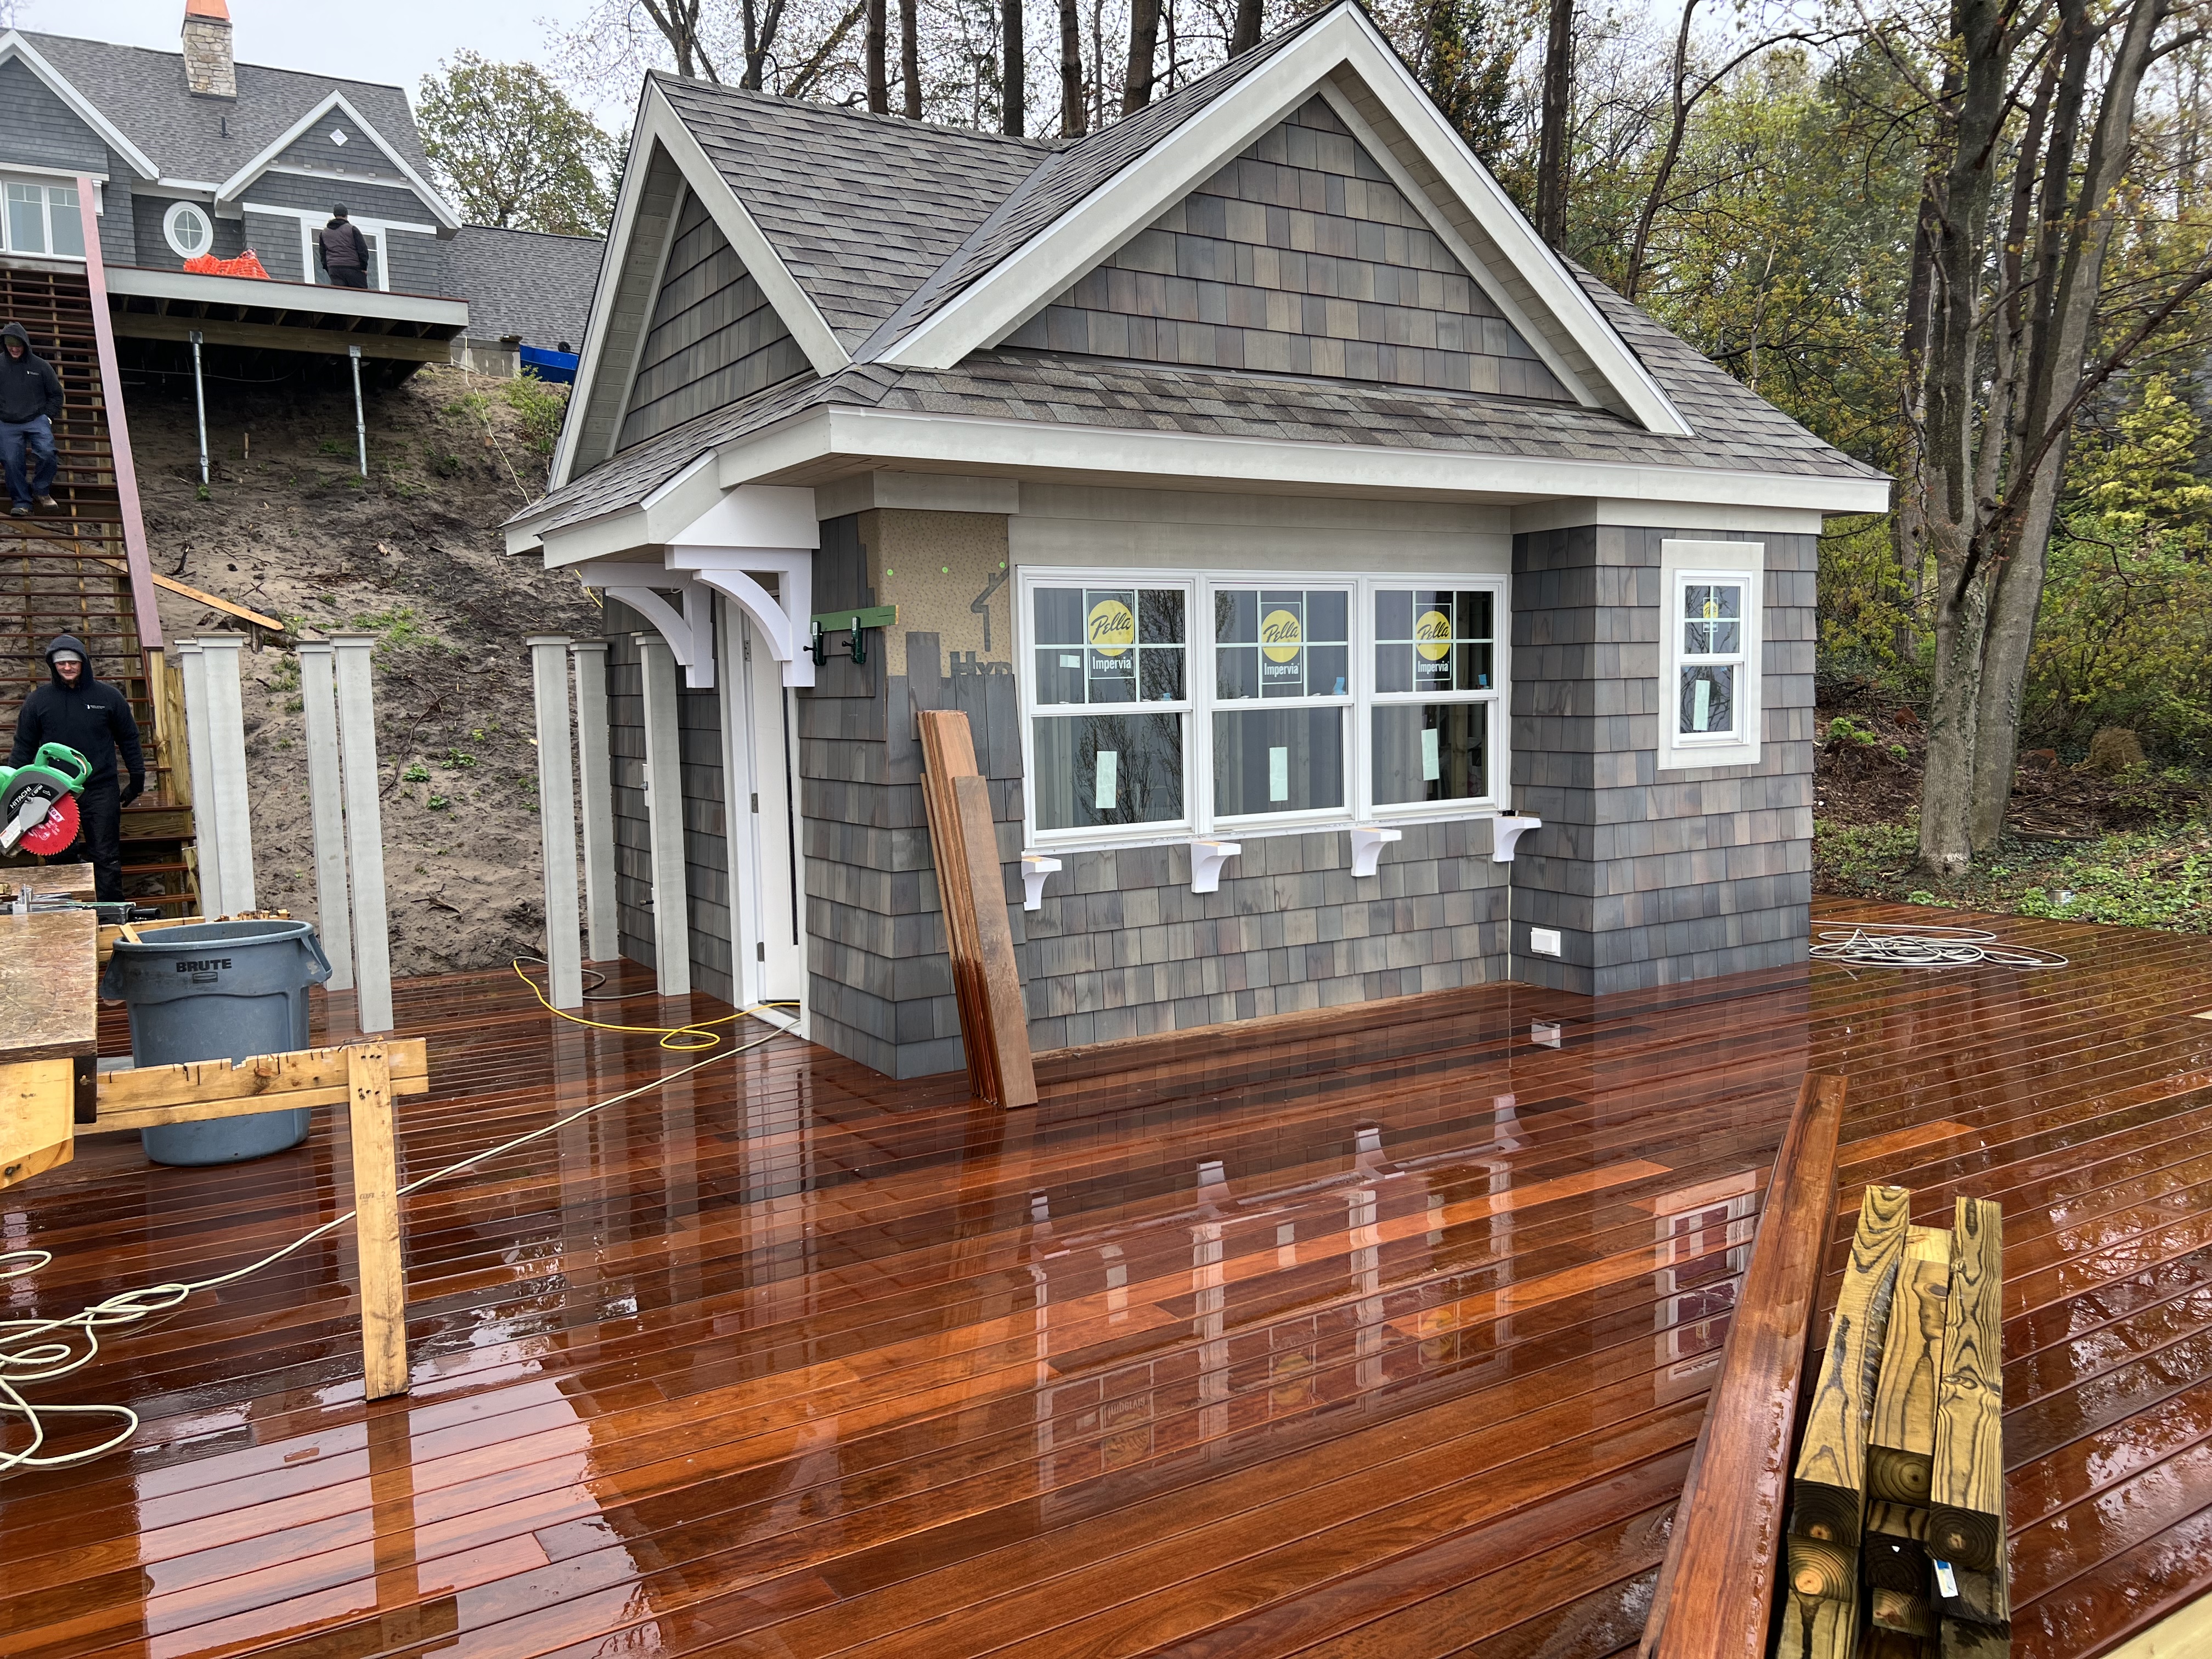
Serving Fremont, IN and surrounding areas
Free estimates
Emergency services offered
"Job was completed with skill and understanding of what was needed. Polite and listened well. Will highly recommend for thier building techniques."



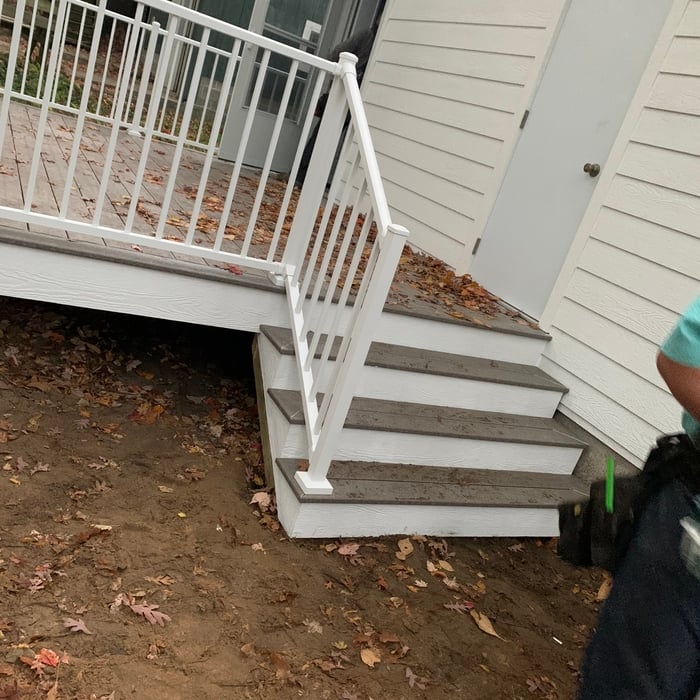
+24

Serving Fremont, IN and surrounding areas
In business since 2004
Free estimates
Emergency services offered
"It took longer than i expected for the contractor to finally show up and complete the gutter installation. However, once they arrived all went well. They were very professional and knew what they were doing.
"

Serving Fremont, IN and surrounding areas
In business since 2007
Free estimates
Emergency services offered
"Excellent service that was above and beyond our expectations. We would definitely return to DWC for future roofing solutions."
Serving Fremont, IN and surrounding areas
In business since 2018
Free estimates
Offers commercial services
"Allen installed new kitchen cabinets."

Serving Fremont, IN and surrounding areas
In business since 2006
Credit card accepted
"Amanda was really very good! At first I was very skeptical, thinking why did I pay money to just speak with someone on the phone about my kitchen remodel project... but after just a few minutes of her addressing some of the issues/questions I emailed to her earlier, I knew it was worth it. It was very clear that she knew her business and she gave me several ideas that I had not even thought about. I told her that I would definitely recommend her to friends and I will very likely use her again myself for my next home project!
"




Serving Fremont, IN and surrounding areas
In business since 2020
Free estimates
Credit card accepted
"Very good. Satisfied with the work done"



+166
From average costs to expert advice, get all the answers you need to get your job done.

A basement remodel can often cost as much as adding another room. However, homeowners should consider the usefulness and ROI of a remodel.

The first step toward a cozy finished basement is adding its framing. How much does it cost to frame a basement? Let's break down the numbers.

Do you have a finished basement? If you want to give it a new lease on life, find out how you can do a basement remodel on a budget.

These questions for professional contractors can help address your basement remodeling needs, design, and the best time to start the project.

Hiring a bad basement remodeler can wreak havoc on the look and longevity of your unfinished space. Here are red flags to look for as you vet basement contractors.

Take the mystery out of renovating a basement by following a simple plan to ensure your remodel goes smoothly from start to finish.