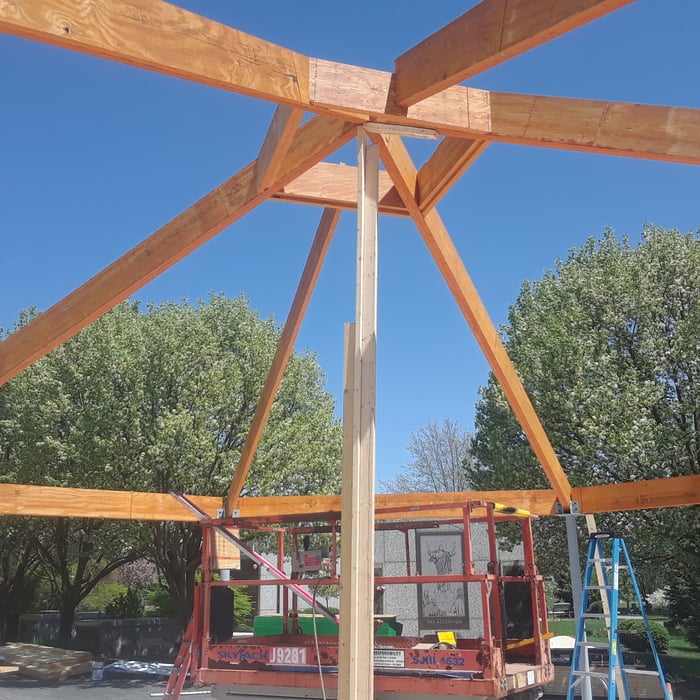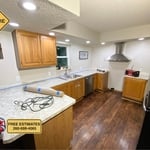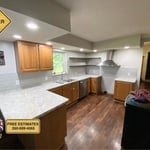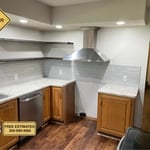







Top-rated contractors.

Get matched with top contractors in Decatur, IN

Enter your zip and get matched with up to 5 pros

Need a pro for your contractor service project in Decatur, IN?

Select your specific project to find the pro for you.

Find Contractors in Decatur

Avatar for Sam Lengacher Construction llc
Sam Lengacher Construction llc
5.0(
11
)

Serving Decatur, IN and surrounding areas

Approved

In business since 1986

Free estimates

Emergency services offered

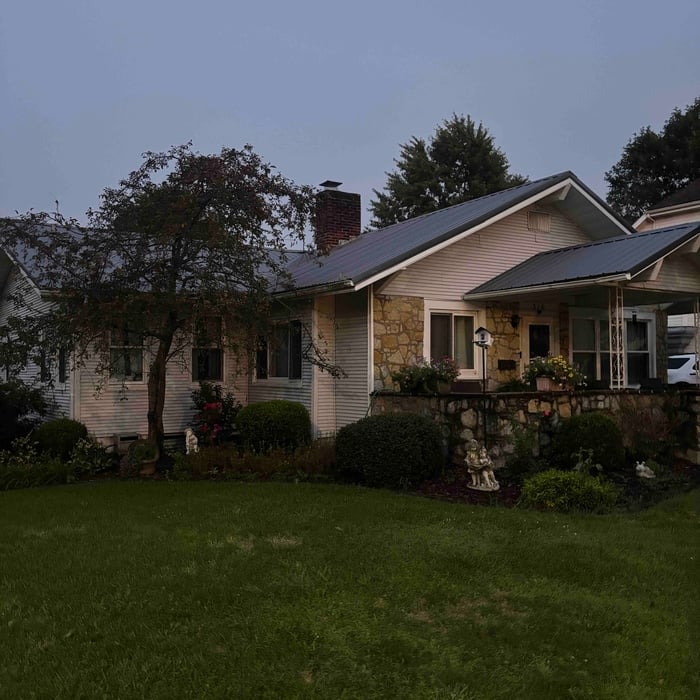
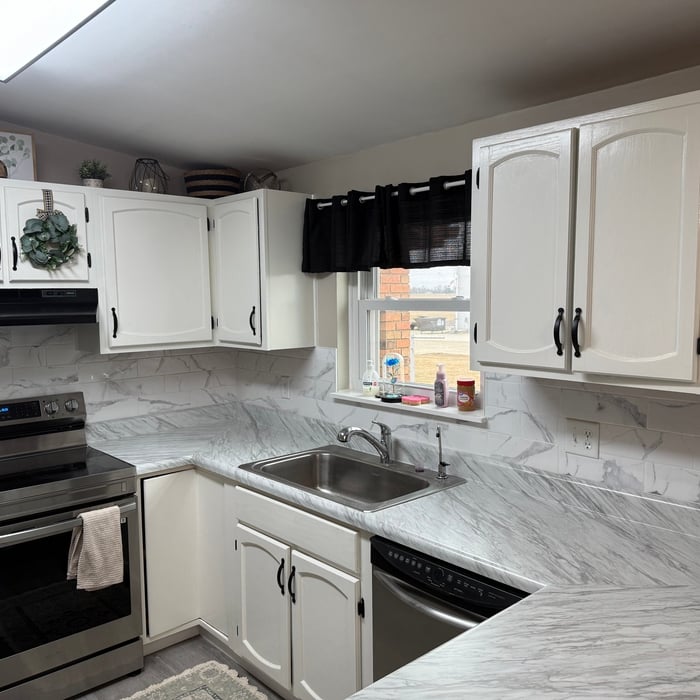
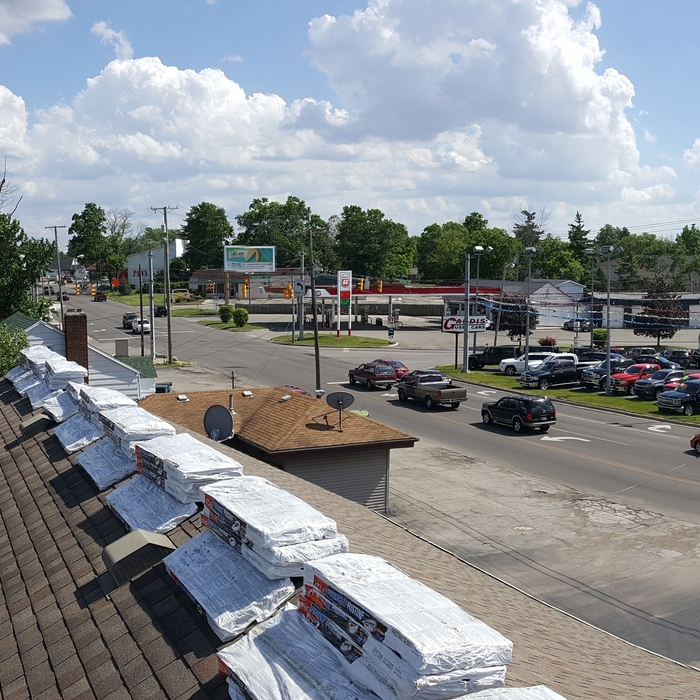
"Sam and his crew were outstanding from start to finish! Sam's son, Lavern, was great on keeping us informed along the way. Definitely recommend to anyone looking to do an addition to their home. They also did a great job on reroofing entire home. The new garage addituon looks like it was built when the house was originally built. Great quality work and attention to detail! Outstanding job and a job well done!!!!!"
Additional Photos
Additional Photos
Additional Photos
Additional Photos
Additional Photos

+15

Response time2 days
13 neighbors recently requested a quote
Recommended by100%of homeowners
Nunez General Construction Llc
New to Angi

Serving Decatur, IN and surrounding areas

Approved

Free estimates

Credit card accepted

Offers commercial services

With three years of hands-on experience in framing, remodeling, and home additions, We provide reliable and detail-oriented work throughout all Indiana and Ohio. We have experience with residential & commercial framing, renovations, and structural improvements.\n\nI believe in doing things the right way — solid structure, clean finishes, and clear communication. My goal is to deliver quality results that homeowners can trust.

Avatar for JD Yoder Builder, Inc.
JD Yoder Builder, Inc.
New to Angi

Serving Decatur, IN and surrounding areas

Approved

In business since 2007

Free estimates

JD Yoder Builder, Inc., specializes in building custom insulated concrete homes that offer green alternatives and saves energy. In addition, we also pride ourselves in barns, sheds, storm shelters and out buildings. Call us today for a free estimate!

Avatar for Changes Unlimited
Changes Unlimited
4.4(
70
)

Serving Decatur, IN and surrounding areas

In business since 1986

Free estimates

"1st. contact was promising quote came some what quickly. We discussed what did not show up on the quote he never gave an update. At that time we guessed they did not want the job so we chose one of our other contractors."


Additional Photos
Recommended by94%of homeowners
...
Showing 1-10 of 66
Unfinished Carpentry questions, answered by experts

Using a steel frame may raise the value of your home. Steel is more heat resistant, has better longevity, and doesn’t need any upkeep compared to traditional wood. You can also customize a steel build a little easier than other materials like brick, concrete, and vinyl—which have trouble bending and adapting to renovations.

Building a barndominium means converting a barn into a house. Barndominiums are becoming popular as spacious and stylish alternatives to typical housing structures. Old barns that become houses traditionally consist of wooden construction. However, newer structures, such as pole barns, often contain metal exteriors and roofs. Converting a metal outbuilding into a house presents an excellent opportunity to create a barndominium from metal.

The cost to convert a carport into a garage averages about $22,000, ranging from about $15,000 and $55,000. Additional cost factors to consider include size, time of year, and how much of the carport you can reuse. Other cost factors include the kinds and amounts of materials used, such as:

  • Add insulation: $1 per square foot

  • Add drywall: $1–$3 per square foot

  • Add window: $450–$2,000 per window

  • Add outlets: $75–$500

  • Add garage door: $250–$11,200

  • Enclose framing: $5–$13 per square foot

  • Replace roofing: $1,000–$2,000

New builds, remodels, and additions often necessitate professional framing expertise.

An A-frame home can be cheaper to build than a traditional house, but that is not always a given. Prices can be fairly similar in some cases, depending on the location, design, and necessary site preparation. Costs for an A-frame typically run between $100 to $200 per square foot, which is comparable to the cost of a traditional home. The cost of an A-frame can come in under those numbers if you opt for a prefabricated kit.

The Decatur, IN homeowners’ guide to contractor services

From average costs to expert advice, get all the answers you need to get your job done.