



Top-rated residential design pros.

Get matched with top residential design pros in Steeleville, IL

Enter your zip and get matched with up to 5 pros

Need a pro for your residential design project in Steeleville, IL?

Select your specific project to find the pro for you.

TRUSTED BY STEELEVILLE, IL HOMEOWNERS

  • Average homeowner rating star icon5
    Average homeowner rating
  • Verified reviews icon12
    Verified residential design services reviews

Find Residential design pros in Steeleville

Avatar for APEX Drafting LLC
APEX Drafting LLC
3.9(
7
)
Designer - Building

Serving Steeleville, IL and surrounding areas

Approved

In business since 2020

Free estimates

Emergency services offered

We have a single mission: Complete Customer Satisfaction! We have consistently focused on the needs of our customers, providing personalized attention and a stress-free experience.\nYou will find us to be competitively priced with close attention to the details.\nOur reputation is based on service, safety, and quality, regardless of how large or small the job.\nWe look forward to building a lasting relationship and guarantee your satisfaction!\n

Plan set 1
205 neighbors recently requested a quote

Avatar for Inventors Imaginarium
Inventors Imaginarium
New to Angi
Designer - BathroomDesigner - BuildingDesigner - Kitchen

Serving Steeleville, IL and surrounding areas

Approved

Free estimates

Emergency services offered

Small jobs welcome

We take pride in delivering dependable, high-quality craftsmanship with honest communication from start to finish. Whether you're planning a small repair or a larger renovation, our goal is to provide durable, professional results that improve the value, function, and appearance of your property.\n\nOur services include residential construction, remodeling, repairs, renovations, demolition, framing, drywall, flooring, painting, trim and finish carpentry, deck and porch work, fencing, siding, roofing repairs, door and window installation, and general handyman services. We also handle property improvements, rental property maintenance, and custom projects tailored to your needs.\n\nEvery project is completed with attention to detail, quality materials, and a commitment to doing the job right the first time. We believe in treating every home as if it were our own by maintaining a clean worksite, respecting your property, and keeping you informed throughout the project. \n\nChoose us today!

4 neighbors recently requested a quote

Avatar for AOM Remodeling and Restoration
AOM Remodeling and Restoration
4.6(
52
)
Designer - BathroomDesigner - KitchenDesigner - Residential (Interior Space Planner)

Serving Steeleville, IL and surrounding areas

In business since 2012

Free estimates

Emergency services offered

"David gave me what I thought was a fair price for the work to be done. He asked for 1/2 up front. As a previous small business owner I did not feel this was unreasonable so I paid him 500.00. He estimated the work would take 3 to four days and I thought the same. After several no shows the "mason" showed up. The first clue was he came in a car. According to my wife he was here 2 hours and left, came back for another 2 hours the next day and left again. He said nothing to my wife about leaving or when he would be back. David called a day later to ask about coming out to look over the job and get the rest of the other 500.00. I said he isn't finished and he's only been here 4 hours. So then I looked up the prevailing wage in IL for a mason and found out it is 28.50 an hour. The next day the guy comes back for another 3 hours. David came to look at the work and I walked him around and showed him all of the places that had not been done. So the guy comes back again for about an hour. All told it was 8 hours work, nothing to write home about but it was agreed up front that I wasn't looking for an exposed brick look. I need it tuck pointed well enough so that I could drylock and paint the exposed brick. I will say this was done in the end. The worker left a mess that I and my wife had to clean up, I pointed this out to David as well. I told him I felt he was overly paid for the amount of work preformed and that was the end of it. It's really to bad. It's difficult to get contractors to do small jobs and I had plenty for him to do. I'm not unhappy, just would not hire again"
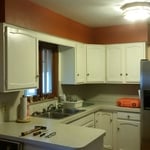
Kitchen accent
picture 1
picture 2
tan and white trim room
blue and white trim room

+5

Recommended by90%of homeowners
Avatar for Ecolecua
Ecolecua
4.5(
8
)
Designer - BathroomDesigner - KitchenDesigner - Residential (Interior Space Planner)

Serving Steeleville, IL and surrounding areas

Credit card accepted

VIRTUAL INTERIOR / STAGE DESIGN/ VIRTUAL MEETING \n Servicing New York, NY and Miami, FL areas! \n\nThis is for a CUSTOM Virtual Floor/ Plan-3D Design, specifically made for you.\nIt can be any room you choose literally from scratch, any space you want to redesign. We also offer Tiny House Design. Contact us if you are looking to buy costum made bricks, we have a large selection!!! PLEASE READ OUR SERVICES OFFERED FOR FULL DETAILS!!!\n\n\n

Additional Photos
Additional Photos
Additional Photos
Additional Photos
Additional Photos

+3

Recommended by100%of homeowners
Showing 1-10 of 21
Residential Design questions, answered by experts

The average size of a home office starts at around 70 square feet for those who just need a place to put a desk, a filing cabinet, and perhaps some shelving units to keep important documents. For those with storage needs or office furniture for guests, an average size is more like 150 square feet, or the size of a large bedroom. 

Popular features homeowners add to their game rooms include pool or ping pong tables, arcade machines, home theater systems, gaming consoles, custom lighting, and built-in storage. Many homeowners also add soundproofing, mini-fridges, or wet bars for added comfort and entertainment value. These features will increase your total investment, but make your game room more enjoyable and functional.

Open floor plans can come with drawbacks—mainly the lack of privacy and noise dampening. Walls act as an important barrier for traveling sounds, meaning in an open floor plan you could hear your dishwasher running while sitting in your living room. Storage limitations and separation of activities (for example, keeping the kid’s playroom away from the dining room) are other reasons some homeowners are opting out of an open floor plan.

A garage counts toward the official square footage of a house if it is considered livable space. For a garage to qualify, it typically needs to be attached to the home and have permanent finishings like proper insulation, finished walls, and ceilings. It must also be livable year-round, which requires adequate heating, cooling, and ventilation. The exact legal requirements for what constitutes living space can vary by location.

The biggest and best home theaters are 24 by 15 feet, but in smaller spaces you can make do with 15 by 20 feet, 10 by 12 feet or even smaller. You should aim for a ceiling height of about 9 feet. Remember, the size of your theater will affect layout, projector placement, screen size and other factors.

The Steeleville, IL homeowners’ guide to residential design services

From average costs to expert advice, get all the answers you need to get your job done.