

Top-rated subcontractors.

Get matched with top subcontractors in Mount Carroll, IL

Enter your zip and get matched with up to 5 pros

Need a pro for your subcontracting project in Mount Carroll, IL?

Select your specific project to find the pro for you.

TRUSTED BY MOUNT CARROLL, IL HOMEOWNERS

  • Average homeowner rating star icon4.8
    Average homeowner rating
  • Verified reviews icon38
    Verified subcontracting services reviews

Find Subcontractors in Mount Carroll

Avatar for PSD Home Improvement, LLC
PSD Home Improvement, LLC
5.0(
10
)

Serving Mount Carroll, IL and surrounding areas

In business since 2024

Free estimates

Warranties offered

"Chris, the owner, does excellent work. He is a very skilled, knowledgeable and friendly craftsman who knows how to get the job done correctly the first time. I highly recommend his services!"
5 neighbors recently requested a quote
Avatar for Radiance
Radiance
5.0(
2
)

Serving Mount Carroll, IL and surrounding areas

In business since 2019

Emergency services offered

Credit card accepted

"Isaac was responsive and efficient. We discussed the job and the price in advance. He came on schedule, brought his own equipment and supplies, and got the job done fast and well."
Exterior Detail
Mobile Detailing
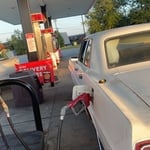
This is one of my last projects. 67’ Ford Galaxie 500 custom, which had a blown motor, and no fuel tank.
Mobile Detailing
Golf Cart Rewired & Electric Motor Replacement

+36

Recommended by100%of homeowners
Showing 1-10 of 28
Subcontractors questions, answered by experts

The country's most famous Neoclassical architecture appears in major government buildings and college campuses. The White House is unmistakably the most famous example, though the Capitol Building and Thomas Jefferson's Monticello are also iconic uses of the design.

Blueprints are generally available for houses built after the early 1900s. Before then, detailed building schematics like blueprints were rarely used and even more rarely saved. If you have an older house and need blueprints, you can have a new set drawn up by an architect or draftsperson.

The most common scale for residential blueprints is 1/4 of an inch equals one foot. This scale is the most popular because it’s easier for everyone involved, from professionals to homeowners, to understand the building’s actual dimensions. Also, it allows blueprints to have the necessary details without cluttering the page.

A floor plan is a less detailed illustration showing a building or room's layout from above, including elements like windows, doors, walls, and fixtures. It offers a simplified view for homeowners. In contrast, a blueprint is a more detailed, to-scale architectural drawing that includes all parts of the building plans, such as structural elements, construction details, and utility schematics. While a floor plan can be a type of view within a blueprint, the complete blueprint contains all the necessary details to turn the plan into a reality.

Most towns and cities have regulations regarding sign dimensions for businesses. If you're opening a new business, contact the town or city's local zoning board to see the specifications you need to follow when getting your sign created. There may also be rules regarding how high your sign can sit. Be sure to learn about specifications before having your sign made. Sign companies generally won't offer refunds once custom signs have been fabricated.

The Mount Carroll, IL homeowners’ guide to subcontracting services

From average costs to expert advice, get all the answers you need to get your job done.