




Top-rated subcontractors.

Get matched with top subcontractors in Rock Falls, IL

Enter your zip and get matched with up to 5 pros

Need a pro for your subcontracting project in Rock Falls, IL?

Select your specific project to find the pro for you.

TRUSTED BY ROCK FALLS, IL HOMEOWNERS

  • Average homeowner rating star icon4.6
    Average homeowner rating
  • Verified reviews icon229
    Verified subcontracting services reviews

Find Subcontractors in Rock Falls

Avatar for Top A1 Contracting
Top A1 Contracting
4.8(
18
)
Major Home Repairs (General Contractor)

Serving Rock Falls, IL and surrounding areas

In business since 2015

Free estimates

Emergency services offered

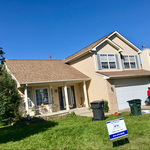
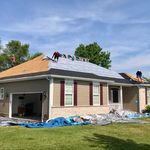
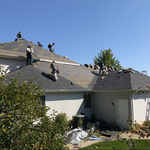
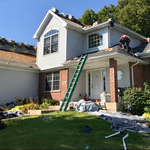
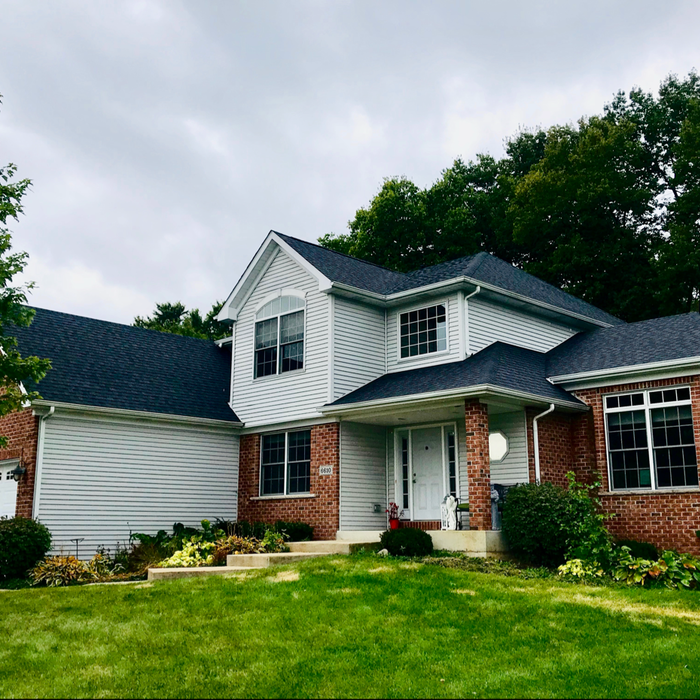
"Top A1 worked with my insurance company to accomplish the job above and beyond my expectations. After tearing off 3 layers of old roofing, they put down new plywood decking on my house and garage then ice and water shield,Deck Air vents and new Premium shingles. And they did the job from start to finish in just ONE DAY. I would recommend A1 Top Contracting to anyone wanting a top quality job done."
Additional Photos
Additional Photos
Additional Photos
Additional Photos
Additional Photos

+36

Recommended by100%of homeowners
Agape Construction & Improvement
4.0(
60
)
Major Home Repairs (General Contractor)

Serving Rock Falls, IL and surrounding areas

In business since 2009

Free estimates

Emergency services offered

"

Brady is the best you'll ever find for home remodeling projects.
Showed up on time. Took the time to make ever job right.
Projects were worked on over a number of months, one at a time.


The best and most honest tradesmen I've ever found.
We moved to Texas in January of 2014.  We whish Brady could have come with us.
I've found some good (and bad) people to work on the Texas home.  But no one who comes close to the quality of work done by Brady Brower.
"
Additional Photos
Additional Photos
Additional Photos
the home owners are very happy!
all done!!

+1

Recommended by90%of homeowners
Showing 1-10 of 28
Subcontractors questions, answered by experts

A floor plan is a less detailed illustration showing a building or room's layout from above, including elements like windows, doors, walls, and fixtures. It offers a simplified view for homeowners. In contrast, a blueprint is a more detailed, to-scale architectural drawing that includes all parts of the building plans, such as structural elements, construction details, and utility schematics. While a floor plan can be a type of view within a blueprint, the complete blueprint contains all the necessary details to turn the plan into a reality.
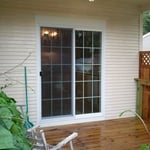
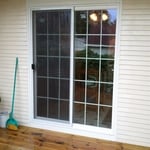
Yes, professionals offer custom designs, including lattice tops and decorative post caps.

In-law suite floor plans almost always include at least one bedroom, a bathroom, and a combination kitchen/living room area or separate spaces for the kitchen and living room. Larger in-law suites built in accessory dwelling units separate from your main structure can feature multiple bedrooms, dining rooms, and entertainment rooms in addition to the necessities.

Hiring a professional to do a loft conversion will certainly speed up the process. The construction steps required to change the slope of the roof can be quite difficult to do as a DIY job. Should the project run into any snags, like rot in the joists, frayed wiring, or roof leaks, hiring a local home remodeling professional makes it far easier to handle these issues safely.

The most common scale for residential blueprints is 1/4 of an inch equals one foot. This scale is the most popular because it’s easier for everyone involved, from professionals to homeowners, to understand the building’s actual dimensions. Also, it allows blueprints to have the necessary details without cluttering the page.

The Rock Falls, IL homeowners’ guide to subcontracting services

From average costs to expert advice, get all the answers you need to get your job done.