




Top-rated subcontractors.

Best subcontractors near German Valley, IL

Enter your zip and get matched with up to 5 pros

Need a pro for your subcontracting project in German Valley, IL?

Select your specific project to find the pro for you.

TRUSTED BY GERMAN VALLEY, IL HOMEOWNERS

  • Average homeowner rating star icon4.4
    Average homeowner rating
  • Verified reviews icon179
    Verified subcontracting services reviews

Top-Rated Subcontractors in German Valley - Updated Nov 2026

Avatar for GF Company
GF Company
4.6(
152
)
Major Home Repairs (General Contractor)

Serving German Valley, IL and surrounding areas

In business since 1974

Free estimates

Credit card accepted

"we had a large double window two windows one opening replaced they did a a good job made that room much warmer in winter which is what we were after it is now the warmest room in the house in the winter which is good as it is the room we spend most our time in. will defiantly be having them out to price gutters when we are ready in the spring."
Additional Photos
Additional Photos
Additional Photos
Additional Photos
Additional Photos

+19

Recommended by93%of homeowners
Avatar for Top A1 Contracting
Top A1 Contracting
4.8(
18
)
Major Home Repairs (General Contractor)

Serving German Valley, IL and surrounding areas

In business since 2015

Free estimates

Emergency services offered

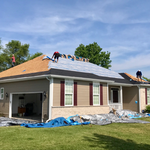
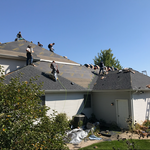
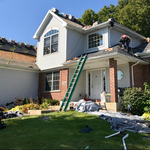
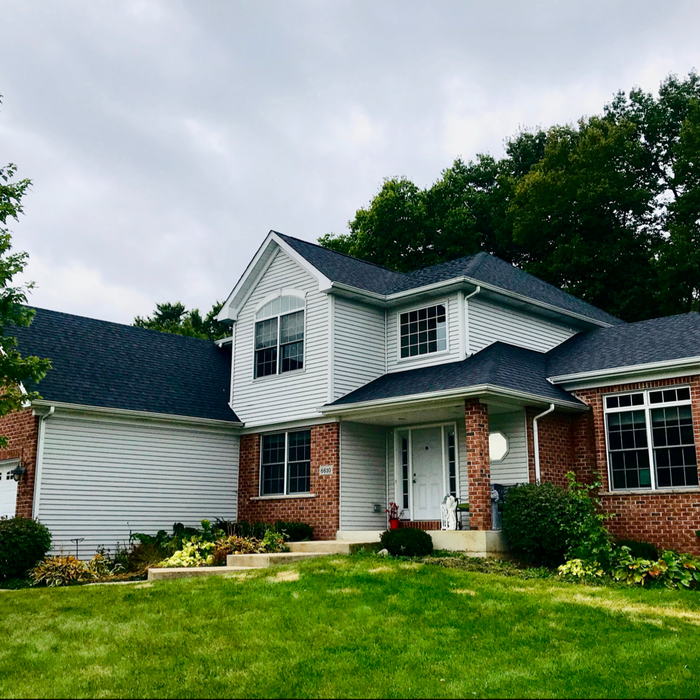
"Top A1 worked with my insurance company to accomplish the job above and beyond my expectations. After tearing off 3 layers of old roofing, they put down new plywood decking on my house and garage then ice and water shield,Deck Air vents and new Premium shingles. And they did the job from start to finish in just ONE DAY. I would recommend A1 Top Contracting to anyone wanting a top quality job done."
Additional Photos
Additional Photos
Additional Photos
Additional Photos
Additional Photos

+36

Recommended by100%of homeowners
Avatar for Castle Construction
Castle Construction
4.9(
9
)
Major Home Repairs (General Contractor)

Serving German Valley, IL and surrounding areas

Free estimates

Credit card accepted

"We called, Alex came out that afternoon, had a bid the next day for the screening. The next day he had a bid on the chimneys. He and a partner began the work and finished in a week. They cleaned up each day, and hauled away trash. Very nice to work with and very thorough. Yes, I would hire again."
Kitchen and Bath Remodeling Project
Remodeling - Kitchen & Bathroom Project
Decks and Porches Project
Landscaping Project
Kitchen and Bath Remodeling Project

+64

Recommended by100%of homeowners
Showing 1-10 of 40
Subcontractors FAQs, answered by experts

Buying a house is easier than building one from scratch. Buying an existing home is almost always faster, even if you need to make renovations once you move in. When you hire the right team to build a home, they will simplify the design and build phases so that there is little guesswork throughout the process, but building new construction will almost always take longer than buying an existing home.

No, space planning is not only relevant for new spaces. With the help of a professional architect, you can still create a space plan for an existing space.


The cost to draw house plans typically ranges from $800 to $2,700, with standard blueprints averaging around $1,800. For a custom home, the cost is higher, with blueprints often falling between $5,000 and $20,000, and potentially more for very complex designs. Several factors influence the total price, including the project's size, the number of rooms, the type of drawings required, and the architect's experience level. You may also need to pay a structural engineer to ensure building safety, particularly for custom homes.

The process typically takes 2-6 weeks, depending on the project size and level of customization.

A floor plan is a less detailed illustration showing a building or room's layout from above, including elements like windows, doors, walls, and fixtures. It offers a simplified view for homeowners. In contrast, a blueprint is a more detailed, to-scale architectural drawing that includes all parts of the building plans, such as structural elements, construction details, and utility schematics. While a floor plan can be a type of view within a blueprint, the complete blueprint contains all the necessary details to turn the plan into a reality.

The German Valley, IL homeowners’ guide to subcontracting services

From average costs to expert advice, get all the answers you need to get your job done.