



Top-rated architects.

Get matched with top architects in Minier, IL

Enter your zip and get matched with up to 5 pros

Need a pro for your architectural service project in Minier, IL?

Select your specific project to find the pro for you.

Find Architects in Minier

Avatar for Evolution Drafting
Evolution Drafting
3.7(
123
)
Draftsperson/CADDArchitectDesigner - Building+1 more

Serving Minier, IL and surrounding areas

Approved

In business since 2018

Free estimates

Emergency services offered

"I hired them to create plans for an apartment building. The process was quick and painless. Cost was good. The plans are full complete abd ready to take to builders for quotes. I will definitly use them again."

Zeal Floor Plan
Charcoal
Palm Floor Plan
Charcoal Floor 2
Charcoal Floor 1

+23

Response time1 day
Response rate100%
63 neighbors recently requested a quote

Avatar for APEX Drafting LLC
APEX Drafting LLC
4.3(
6
)
Draftsperson/CADD

Serving Minier, IL and surrounding areas

Approved

In business since 2020

Free estimates

Credit card accepted

We have a single mission: Complete Customer Satisfaction! We have consistently focused on the needs of our customers, providing personalized attention and a stress-free experience.\nYou will find us to be competitively priced with close attention to the details.\nOur reputation is based on service, safety, and quality, regardless of how large or small the job.\nWe look forward to building a lasting relationship and guarantee your satisfaction!\n

Plan set 1
106 neighbors recently requested a quote

Avatar for Terraform Development & Design LLC
Terraform Development & Design LLC
4.0(
1
)
ArchitectDraftsperson/CADD

Serving Minier, IL and surrounding areas

Approved (Corporate)

In business since 2023

Free estimates

Offers commercial services

Terraform Development & Design LLC, delivers expert permit-ready architectural plans and drafting services nationwide. With 8+ years of experience and hundreds of clients across all 50 states, we create code-compliant residential and commercial construction documents that get approved fast and built right.\nFrom site plans, floor plans, elevations, structural & foundation drawings to MEP coordination, full construction sets, 3D renderings, interior design, solar PV layouts, and precise material takeoffs - we handle it all. Fast 4-6 week turnaround, 3 design revisions included, free revisions for city redline changes, transparent pricing (starts at $2,000), and direct partnerships with licensed engineers for stamps in every state.

1455 neighbors recently requested a quote
Ascended Constructions
New to Angi
ArchitectDraftsperson/CADD

Serving Minier, IL and surrounding areas

Approved (Corporate)

In business since 2023

Offers commercial services

We’re a family owned and operated company that values honesty and integrity, and stands behind our work. We offer over 40 years of industry experience. We specialize in Asphalt Shingle Roofing installation, replacement, and repairs. Our services are customized to the individual project, paying close attention to the details of each project that we're involved with. We look forward to building long-term relationships with our clients and guarantee your satisfaction!

1 neighbors recently requested a quote
Avatar for Illinois Remodeling Consultants
Illinois Remodeling Consultants
4.2(
18
)
ArchitectArchitect - For BusinessDesigner - Building+1 more

Serving Minier, IL and surrounding areas

In business since 2020

Free estimates

Emergency services offered

"Scott and his team are wonderful. After recently being scammed by a contractor that we hired to remodel my parent's home, I had to quickly find someone who is honest and reliable. I called Illinois Remodeling Consultants and explained our situation to Scott and he was quick to help us. He immediately went over to the property and gave us his honest observations. Because my parents were taken advantage of, he made sure that they did not have the same experience. His prices are completely fair and he even helped us with that. He took care of everything. We are so grateful to have Scott on our side. He is the best project manager and makes sure that everything is done. We are having the bathroom and floors remodeled and the back door fixed. Later this year or next year we will work with him to have the kitchen done. The photos that I am attaching are of the unfinished bathroom, but you can tell the high quality of their work. They are awesome."
Small Bathroom Remodel - After
Hardwood Flooring - Pekin IL
Remodeling - Kitchen & Bathroom Project
Solar Panels Project
Custom Tile with a Bench

+136

Recommended by86%of homeowners
Avatar for Ace Interiors Construction and Maintenance
Ace Interiors Construction and Maintenance
5.0(
5
)
Architect - LandscapeArchitect - Landscape - For Business

Serving Minier, IL and surrounding areas

In business since 2005

Free estimates

"I hired Ace Interiors last spring to paint my kitchen and dining room and lay new LVP flooring. They were quick and very professional. They did it in a timely fashion and the work turned out great. Their prices were very affordable."
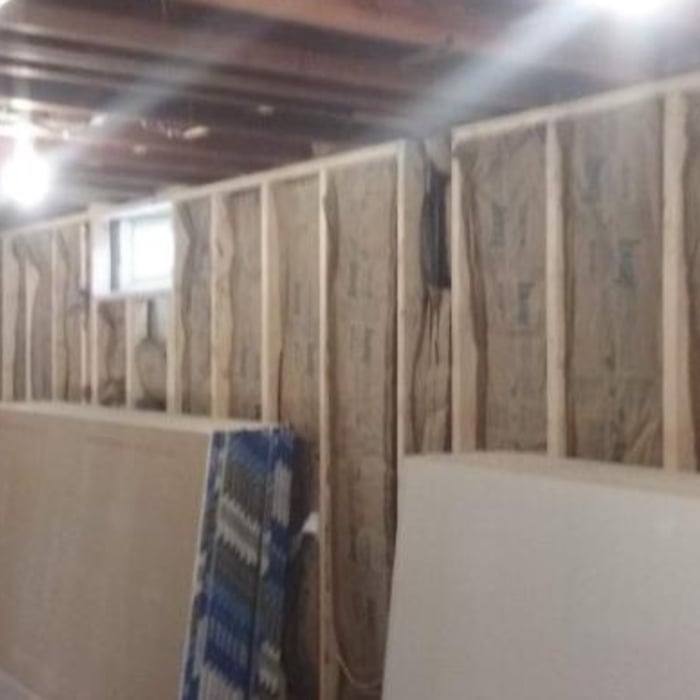
Framing up walls
Framing up walls
Framing up walls
Framing up walls
Framing up walls

+46

Recommended by100%of homeowners
Avatar for David Bell Construction
David Bell Construction
5.0(
5
)
Architect - LandscapeArchitect - Landscape - For Business

Serving Minier, IL and surrounding areas

In business since 2021

Emergency services offered

"David bell is very professional and the pricing was reasonable and affordable. He took his time and made sure everything was done correctly and made sure I was a satisfied customer. He is now my go to for anything I need replaced or fixed around my home. I would recommend him to anyone!"
Handyman Services Project
Carpentry - Woodworking Project
Handyman Services Project
Carpentry - Woodworking Project

+17

Recommended by100%of homeowners
Showing 1-10 of 18
Architects questions, answered by experts

Italianate architecture is a reinterpretation of Renaissance styles, combining elements of Italian farmhouses and villas with Victorian materials and construction. This home style emerged in the Victorian era, gaining popularity in the U.S. in the mid-to late-1800s. The style came about in response to what many then viewed as the too-rigid and stuffy Classical style designs. 

You have three options in terms of professionals who can draw up blueprints: a draftsperson, an architect, or a structural engineer. A draftsperson can sometimes draw up plans for new construction, but they more often work from approved plans for alterations or to provide 3D drawings. Architects are usually the best option for standard residential construction projects. Structural engineers might be necessary for custom home builds or for alterations that could affect your home’s structural integrity. Draftsmen cost the least of the three, followed by architects and then structural engineers.

Architects bring expertise in spatial design, efficiency, aesthetics, and safety, translating complex needs into feasible, regulatory-compliant design plans.

Architects can cater to both residential and commercial projects, tailoring their approach according to the specific sector regulatory requirements.

The most common scale for residential blueprints is 1/4 of an inch equals one foot. This scale is the most popular because it’s easier for everyone involved, from professionals to homeowners, to understand the building’s actual dimensions. Also, it allows blueprints to have the necessary details without cluttering the page.

The Minier, IL homeowners’ guide to architectural services

From average costs to expert advice, get all the answers you need to get your job done.