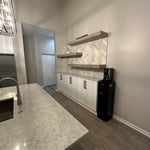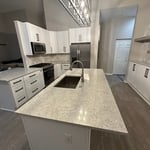









Top-rated cabinet makers.

Get matched with top cabinet makers in Ingleside, IL

Enter your zip and get matched with up to 5 pros

Need a pro for your cabinet making project in Ingleside, IL?

Select your specific project to find the pro for you.

TRUSTED BY INGLESIDE, IL HOMEOWNERS

  • Average homeowner rating star icon4.6
    Average homeowner rating
  • Verified reviews icon134
    Verified cabinet making services reviews

Find Cabinet makers in Ingleside

Avatar for J D Woodworking LLC
J D Woodworking LLC
5.0(
8
)
Custom Cabinets - Build

Serving Ingleside, IL and surrounding areas

Approved

In business since 2007

Free estimates

Warranties offered

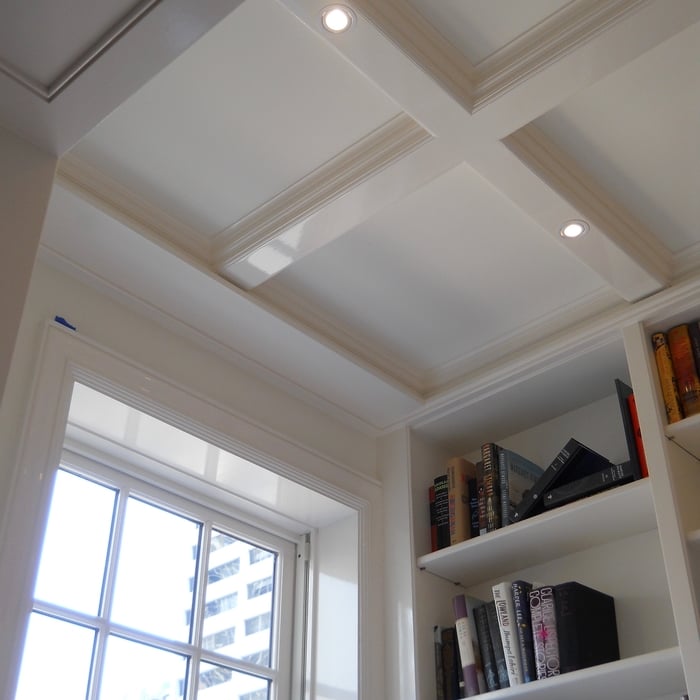
"I have worked with JD Woodworking for 13 years. They have I fort hired them to install cabinets. I was so impressed with their work and professionalism that I hired them in my next house for a custom office, home theatre and bar. Each of these projects were custom built from the cabinets to the coffered ceilings. I have recommended them to several friends and I would recommend them again without hesitation."
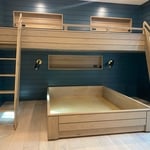
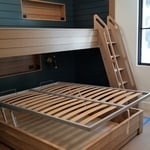
White oak hand crafted bunk bed
Custom crafted bunk Bed
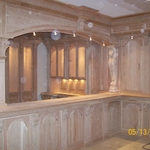
Custom crafted Bar
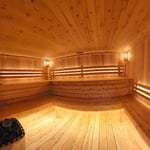
Cedar sauna
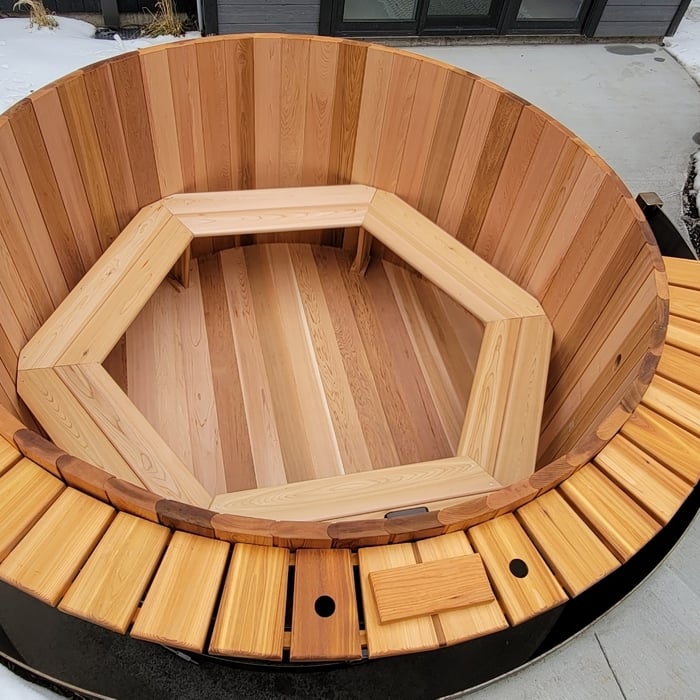
Cedar Hot tub

+59

Response time30 mins
Recommended by71%of homeowners
Avatar for Top Bros Construction & Remodeling Inc.
Top Bros Construction & Remodeling Inc.
4.9(
84
)
Custom Cabinets - Build

Serving Ingleside, IL and surrounding areas

Approved

Super Service Award Winner

In business since 2000

Free estimates

Emergency services offered

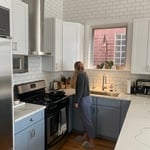
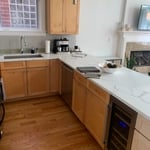
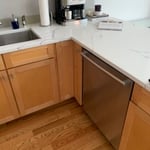
"Cesar and his team did a great job! The new cabinets, flooring, countertops, lighting and wall look great! They accommodated an accelerated need schedule due to a new addition (baby coming) and are super easy to work with!"
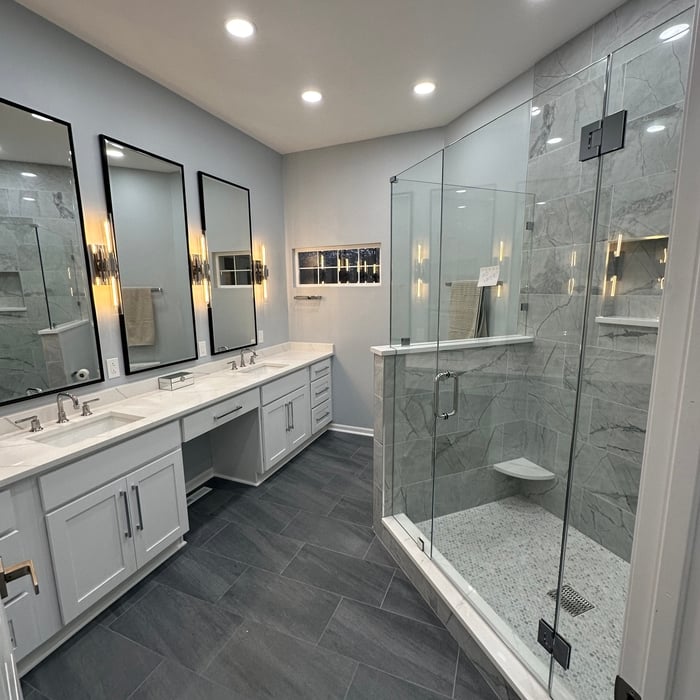
Remodeling - Kitchen & Bathroom Project
Full house remodel
Remodeling - Kitchen & Bathroom Project
Full house remodel

+28

Response time2 days
3 neighbors recently requested a quote
Recommended by83%of homeowners
Avatar for William Liggett
William Liggett
5.0(
3
)
Custom Cabinets - Build

Serving Ingleside, IL and surrounding areas

Approved

In business since 2002

Free estimates

Customers say: Quick response

"William has been working for me for over 20 years with different projects on different homes. I refuse to use anyone else. I have referred him to several friends and colleges and he has secured contracts at my condo complex including work that involves the fire department. Both the board of directors and owners are thrilled with William."
Custom Range Hood
Day Bed Nook

Built in Book Case with arches
Built in Hutch
Day Bed Nook

+30

Response time5 hrs
Recommended by100%of homeowners
...
Showing 1-10 of 119
Cabinet Making questions, answered by experts

Durability and appearance are the two main drawbacks to installing budget kitchen cabinets, which are often made of less-durable wood or plastic. You're also limited to stock options, meaning you may have a small selection from which to choose.

On the plus side, you can always paint these more affordable kitchen cabinets to make them look the way you want.

For safety when installing a vanity, attaching the vanity to the wall is ideal to prevent it from moving. Typically, sinks must be 4 inches away from bathtubs. Also, most states require that you have 21 inches in front of a sink, but the National Kitchen and Bath Association (NKBA) recommends 30 inches for more comfort.

Layout design, appliance upgrades, and material selections are crucial.

Yes, you can replace the cabinet hardware after installation to change up the look of your cabinets. Replacing the hinges, handles, pulls, and knobs allows you the design flexibility to match your other appliances or finish schemes to your liking. Talk with your kitchen designer or cabinet installer about the best hardware option for your cabinets.

Storage cabinets can be custom or standard, depending on the purpose of the cabinet, size of your space, and available materials. If you’re looking to build something to a standard size, the usual range for cabinet dimensions are as follows:

  • Height: 12 inches–42 inches

  • Width: 12 inches–36 inches

  • Depth: 16 inches–24 inches 

Taller cabinets typically have a height of 84 inches, 90 inches, and 96 inches.

The Ingleside, IL homeowners’ guide to cabinet making services

From average costs to expert advice, get all the answers you need to get your job done.