

Top-rated roofers.

Get matched with top roofers in Hennepin, IL

Enter your zip and get matched with up to 5 pros

Need a pro for your roofing project in Hennepin, IL?

Select your specific project to find the pro for you.

TRUSTED BY HENNEPIN, IL HOMEOWNERS

  • Average homeowner rating star icon4.6
    Average homeowner rating
  • Verified reviews icon26
    Verified roofing services reviews

Find Roofers in Hennepin

Ascended Constructions
New to Angi

Serving Hennepin, IL and surrounding areas

Approved (Corporate)

In business since 2023

Offers commercial services

We’re a family owned and operated company that values honesty and integrity, and stands behind our work. We offer over 40 years of industry experience. We specialize in Asphalt Shingle Roofing installation, replacement, and repairs. Our services are customized to the individual project, paying close attention to the details of each project that we're involved with. We look forward to building long-term relationships with our clients and guarantee your satisfaction!

1 neighbors recently requested a quote
Avatar for AGG Construction, Inc.
AGG Construction, Inc.
4.1(
267
)

Serving Hennepin, IL and surrounding areas

In business since 2009

Free estimates

Emergency services offered

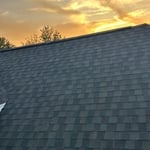
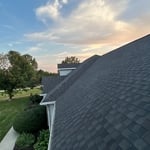
"I contacted AGG Roofing. Talked with Josh L and he helped me through the process of getting everything in order for my moms new roof. He and the crew were excellent, from the tear off, install, and clean up! Highly recommend AGG Roofing!"
Roof Replacement
Roof Replacement
Roof Replacement
Roof Replacement
Roof Replacement

+4

Response time12 hrs
Response rate96%
Recommended by93%of homeowners

...
Showing 1-10 of 56
Roofing questions, answered by experts

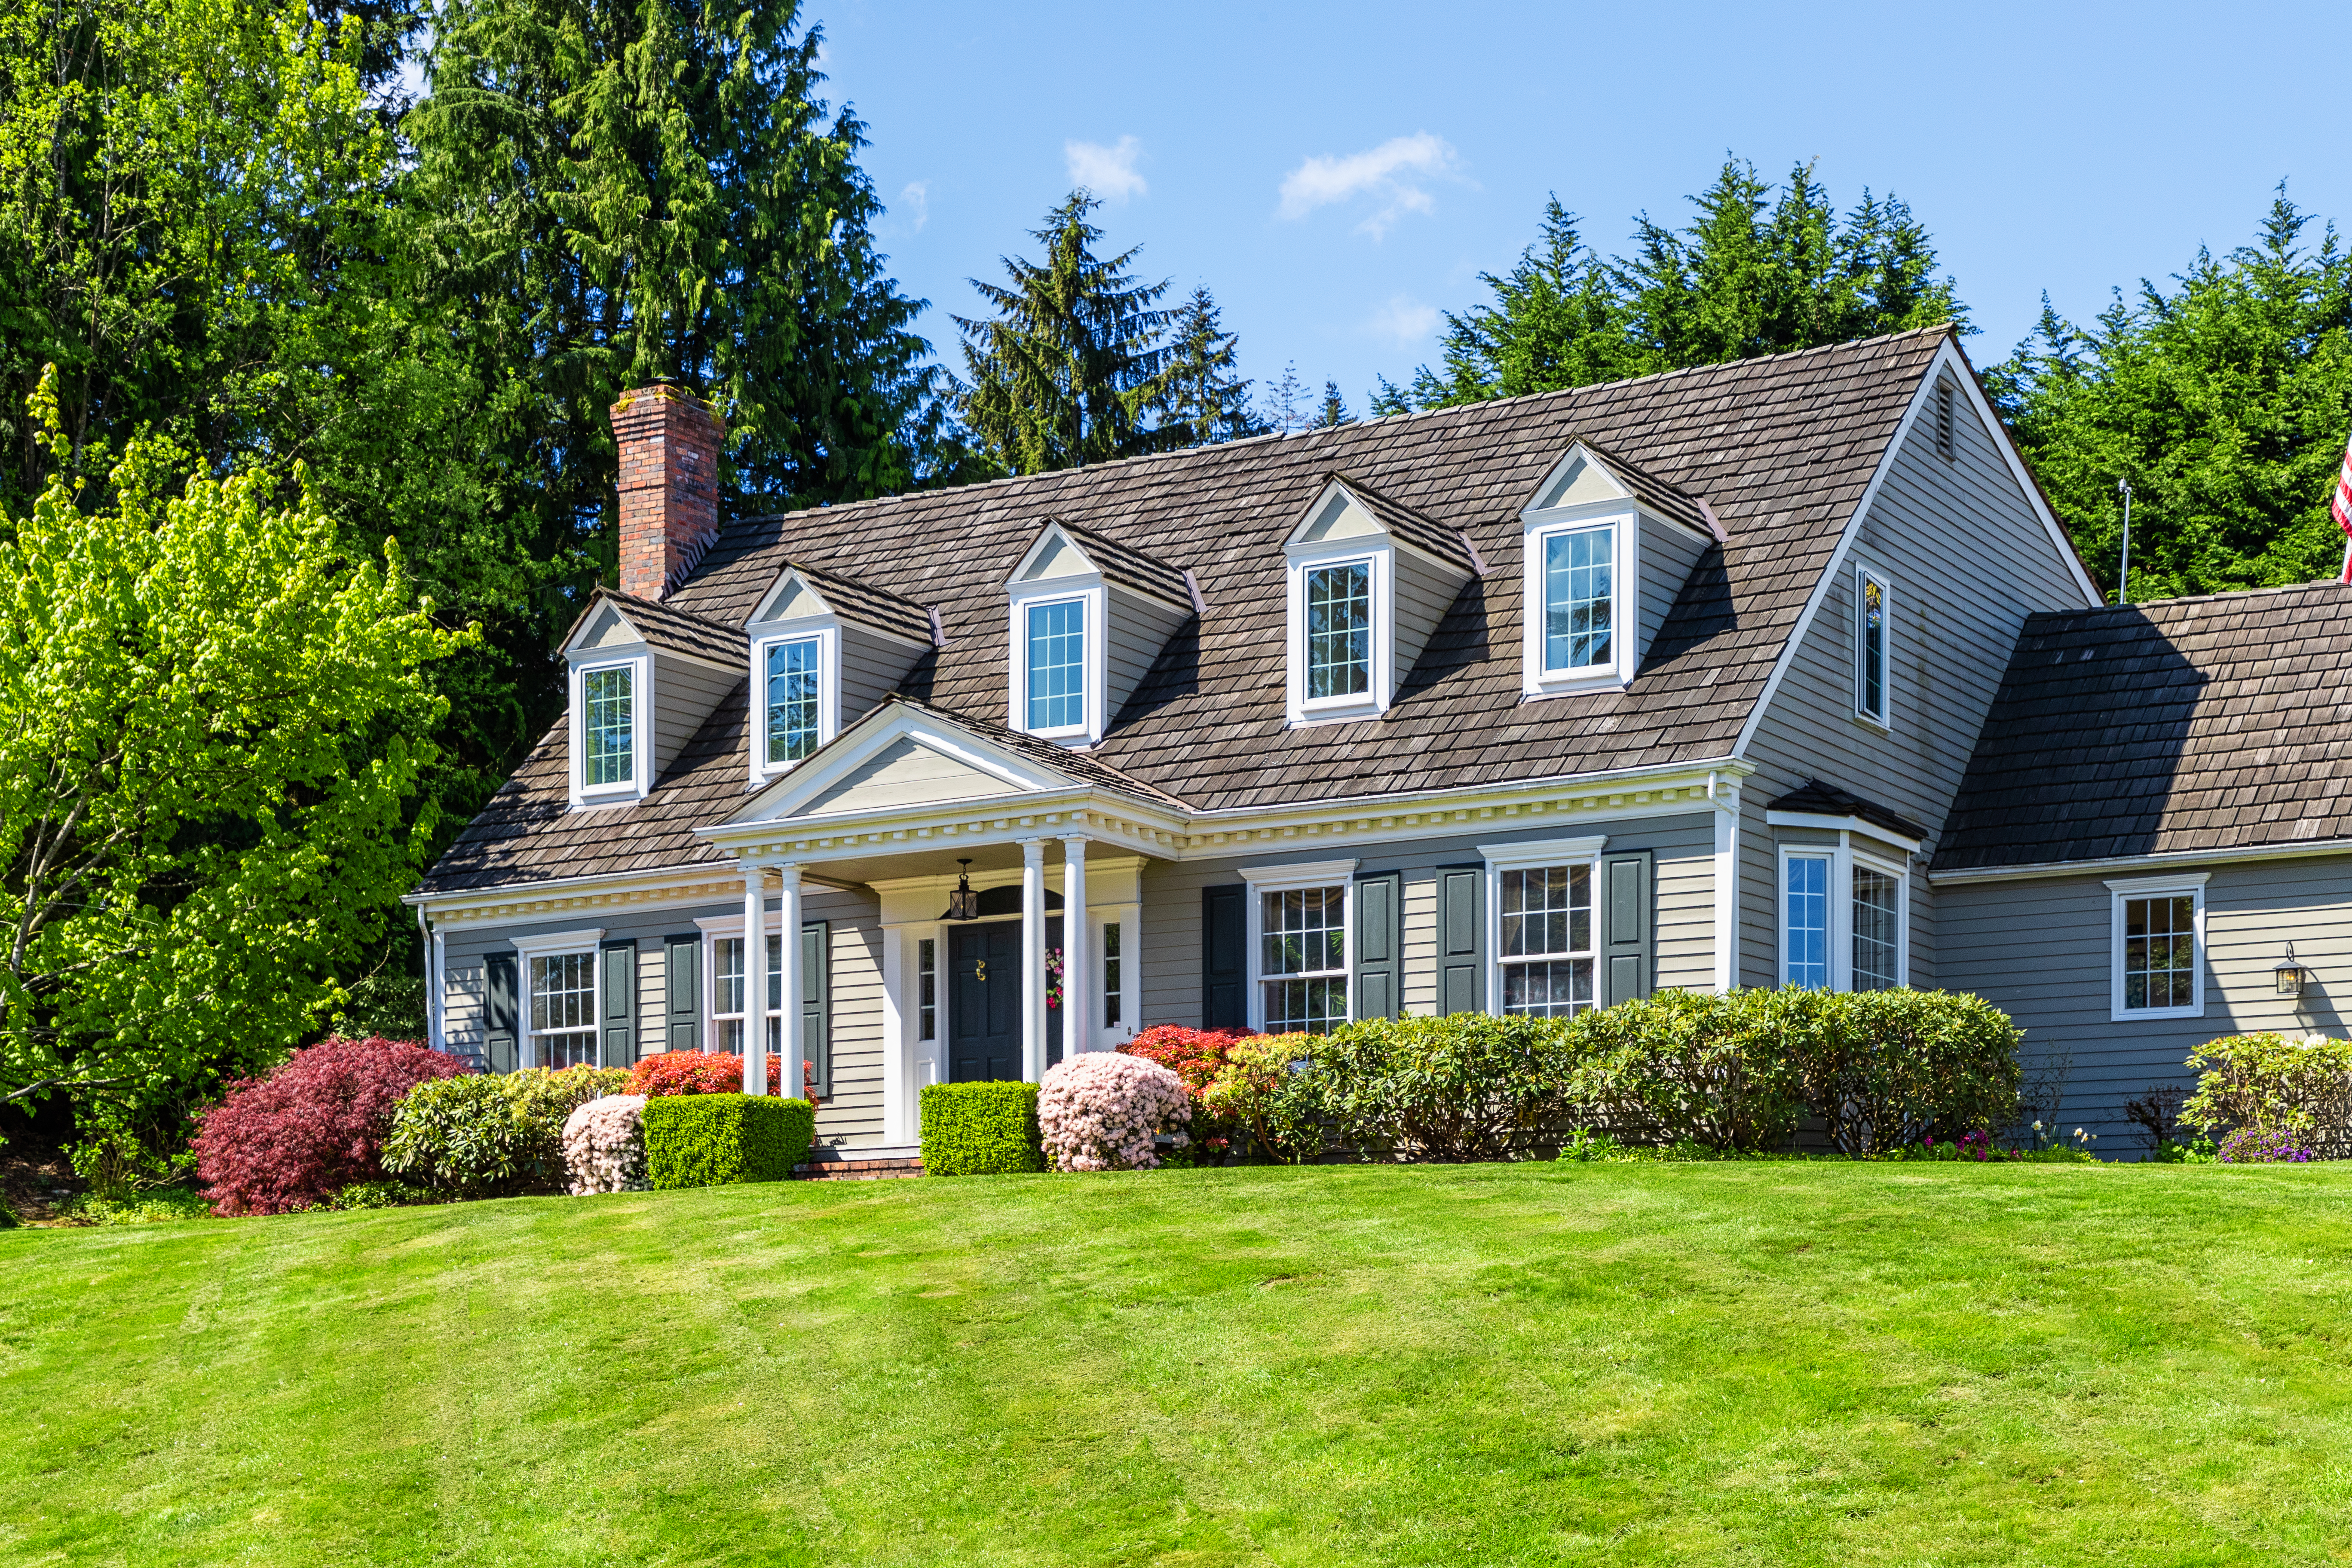
The roof pitch on a Cape Cod house is normally 8/12 or 10/12, meaning the roof rises 8 to 10 inches for every 12 inches of horizontal run. This is steeper than the now-standard 6/12 pitch, as Cape Cod homes were originally popular in northern states, where the steeper pitch helped snowfall slide readily off the roof.

In some cases, yes, you can put a second roof layer over architectural shingles, but it depends on your home’s structural stability and the local building codes where you live. Architectural shingles are thicker and heavier than standard asphalt shingles, so you may need structural reinforcement or a structural engineer’s inspection before proceeding. Additionally, some building departments don’t allow for two roof layers, regardless of the roof type. You should ask a professional if ripping the old roof off before installing the new one is the best option for you.

Furring strips (also called wood stripping) are not always necessary for a metal roof installation, but they are highly recommended and may be required by local building codes or the roofing manufacturer's specifications. There are several key reasons to use them:

  • Energy Efficiency: Furring strips, made of wood or metal, create an air gap between the metal panels and the roof deck. This acts as a thermal break, reducing heat transfer into your home and improving overall energy efficiency.

  • Moisture and Condensation Control: The air gap allows for better airflow, which helps prevent moisture buildup and condensation under the metal panels.

  • Structural Support: They provide a solid, even frame to which you can attach the metal roofing panels.

It is especially important to use furring strips when installing a metal roof over existing shingles. Without them, the roof surface can be uneven, and you will experience greater solar heat gain.

In most cases, below 40 degrees Fahrenheit is too cold to replace a roof. The cold affects the shingles, making it more difficult to adhere them to your roof. It also becomes dangerous for contractors to get up on your roof in the cold weather, as there can be ice and slush causing surfaces to become slippery.

Gaps between tiles are necessary to help with weatherproofing, allow for thermal expansion, and increase wind resistance. In general, a small gap no larger than 3 millimeters wide will encourage proper drainage and limit cracking. Beyond that, tiles should overlap a minimum of 3 inches, except at the eaves where they should extend to the center of the gutter.

The Hennepin, IL homeowners’ guide to roofing services

From average costs to expert advice, get all the answers you need to get your job done.