


Top-rated cabinet makers.

Best cabinet makers near Gilberts, IL

Enter your zip and get matched with up to 5 pros

Need a pro for your cabinet making project in Gilberts, IL?

Select your specific project to find the pro for you.

TRUSTED BY GILBERTS, IL HOMEOWNERS

  • Average homeowner rating star icon4.4
    Average homeowner rating
  • Verified reviews icon102
    Verified cabinet making services reviews

Top-Rated Cabinet makers in Gilberts - Updated Nov 2026

Avatar for J D Woodworking LLC
J D Woodworking LLC
5.0(
8
)
Custom Cabinets - Build

Serving Gilberts, IL and surrounding areas

Approved

In business since 2007

Free estimates

Warranties offered

"Excellent job! We hired the company for few projects- custom walk-in closets, cabinets and laundry. The precision and attention to detail was exceptional. It was very nice to work with and they listened to every request we made. We were very pleased with the overall experience and will hire them again. Strongly recommend."
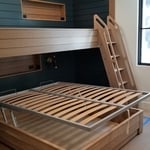
White oak hand crafted bunk bed
Custom crafted bunk Bed
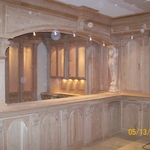
Custom crafted Bar
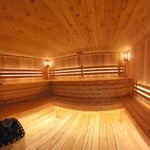
Cedar sauna
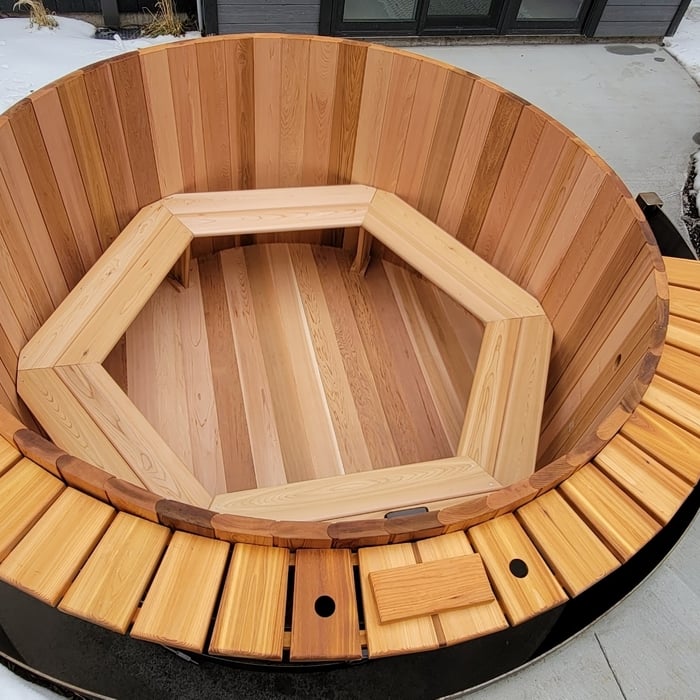
Cedar Hot tub

+59

Response time30 mins
Recommended by71%of homeowners
Avatar for King-Varchmin Construction LLC
King-Varchmin Construction LLC
5.0(
3
)
Custom Cabinets - Build

Serving Gilberts, IL and surrounding areas

Approved

In business since 2024

Free estimates

Warranties offered

"The vanity was custom built to our requested specifications and was done with high quality workmanship. The materials and craftsmanship is top notch. The drawers and cabinet doors have the slow close mechanism that adds an extra special touch."
Lake Geneva Prairie Home

+23

2 neighbors recently requested a quote
Avatar for Plane Harbor Design
Plane Harbor Design
5.0(
2
)
Custom Cabinets - Build

Serving Gilberts, IL and surrounding areas

Approved

In business since 2021

Free estimates

Credit card accepted

"Jesse was very professional. I drew up a design bookshelves and he offered his input to improve the design. He was very thoughtful in his ideas and construction methods to make the bookshelves fit well in the space I wanted them. The bookshelves turned out wonderfully and I will be asking Jesse to build more cabinets for me."
Custom closet built-ins
Installation process

+10

Response time1 day
Avatar for Horton Family Group
Horton Family Group
5.0(
1
)
Custom Cabinets - Build

Serving Gilberts, IL and surrounding areas

Approved

In business since 2000

Free estimates

Small jobs welcome

Horton Family Group is committed to excellence in every aspect of our business. We uphold a standard of integrity bound by fairness, honesty and responsibility in all of our jobs. We are a locally owned and operated business with more than 20 years of experience serving Chicago, IL and surrounding areas. There is no job too big, or too small for our team. Call today and let us put our experience to work for you!

kitchen remodel
kitchen remodel
kitchen remodel
kitchen remodel
kitchen remodel

+1

Response time2 days
Recommended by100%of homeowners
...
Showing 1-10 of 120
Cabinet Making FAQs, answered by experts

Not exactly. While this is a fairly straightforward task to handle without professional assistance, it’s not one that you can do completely on your own. You’ll need a strong person to hold the bathroom vanity level and in place while you screw it into the wall. It’s heavy, so you want to ensure you have help installing it.

If your cabinets don’t reach the ceiling, you can extend them higher, adding visual interest, privacy, and storage space to your kitchen. Depending on the height of your ceiling, you may want to extend the structure of the cabinets and install longer doors to make each individual cabinet taller, or you could add additional cabinets above the existing ones. Either option is cheaper and easier than installing entirely new cabinets.

Storage cabinets can be custom or standard, depending on the purpose of the cabinet, size of your space, and available materials. If you’re looking to build something to a standard size, the usual range for cabinet dimensions are as follows:

  • Height: 12 inches–42 inches

  • Width: 12 inches–36 inches

  • Depth: 16 inches–24 inches 

Taller cabinets typically have a height of 84 inches, 90 inches, and 96 inches.

To install cabinet doors evenly, it’s important to make sure that all drilled holes and hardware are in their right places and aligned properly. You can achieve the ideal placement by using a level, straightedge, or other measuring tool. In the event that your cabinet doors are not installed evenly, most hinges allow you to adjust them so that your doors can be perfectly lined up. 

If you have a drawer larger than 30 inches, you should consider adding two pulls, but, again, this decision is up to personal preference. Any pro you work with on cabinet installation can help you determine how many pulls you need and where you should place them.

The Gilberts, IL homeowners’ guide to cabinet making services

From average costs to expert advice, get all the answers you need to get your job done.