






Top-rated barndominium builders.

Get matched with top barndominium builders in Gilberts, IL

Enter your zip and get matched with up to 5 pros

Need a pro for your barndominium building project in Gilberts, IL?

Select your specific project to find the pro for you.

TRUSTED BY GILBERTS, IL HOMEOWNERS

  • Average homeowner rating star icon3.7
    Average homeowner rating
  • Verified reviews icon56
    Verified barndominium building reviews

Find Barndominium builders in Gilberts

Avatar for GARAGE FOR YOU INC
GARAGE FOR YOU INC
4.6(
118
)
Garage - Build

Serving Gilberts, IL and surrounding areas

Approved

In business since 1996

Free estimates

Credit card accepted

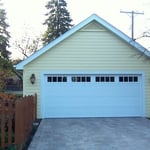
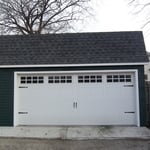
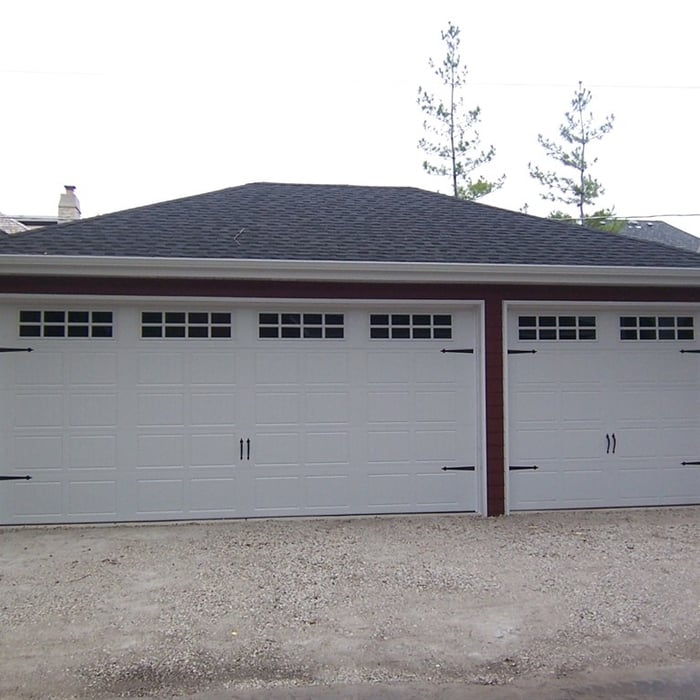
"We had Garage For You build us a detached garage. It turned out great. Ivona handled the permitting process and got the necessary surveys done quickly. The concrete was done quickly and they were clean. The carpenters were fussy about materials used and paid attention to the little things that made it a great job. I would highly recommend Garage For You for your garage needs."
Additional Photos
Additional Photos
Additional Photos
Additional Photos
Additional Photos

+9

Response time1 day
Recommended by91%of homeowners

A P Builder & General Contractor LLC
4.1(
98
)
Find a Custom Home Builder

Serving Gilberts, IL and surrounding areas

Approved

Warranties offered

Customers say: Super punctual
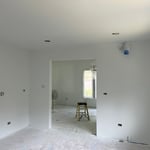
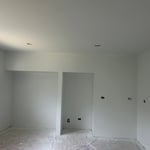
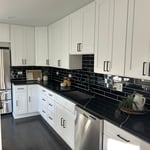
"I can't say enough about A P Builders and how absolutely wonderful they have been from start to finish. We completely gutted and remodeled our home and Angelo was upfront, honest, timely, and everything that was contracted was done to perfection. We had crew there every day from start to finish. He started on time and finished on time. Any change orders were handled professionally and solutions were found for any unforeseen challenges due to the age of my home. I highly recommend AP Builders for any of your home improvement needs."
Additional Photos
Additional Photos
Additional Photos
Additional Photos
Additional Photos

+16

Response time5 days
Response rate99%
3 neighbors recently requested a quote
Avatar for Icon Building Group
Icon Building Group
5.0(
15
)
Find a Custom Home Builder

Serving Gilberts, IL and surrounding areas

Approved

In business since 2008

Free estimates

Warranties offered

"It was great to work with Icon Builders to building our dream home. They went out of their way to accommodate the completion of our home build in time for school. Their response times are great and the staff is truly personable. It was great working with Jenna, Natalia, Joe, Scott, Shawna and Charlie. I will recommend Icon to anyone looking to build a custom home."
Kitchen BEFORE
Kitchen BEFORE
Powder Room BEFORE
Living Room BEFORE
Loft BEFORE

+25

Avatar for Hand 2 Hammer, LLC
Hand 2 Hammer, LLC
5.0(
2
)
Shed, Barn or Playhouse - Build

Serving Gilberts, IL and surrounding areas

Approved

Free estimates

Small jobs welcome

Credit card accepted

"Work was done in a very professional manner. He was courteous and listened to my concerns. Went over operation of patio heater to show heater was operating correctly after assembling heater . Would hire again"
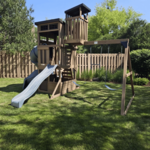
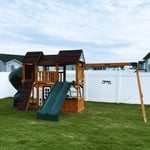
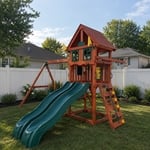
Playset
KidKraft Adventure
Gorilla Playset
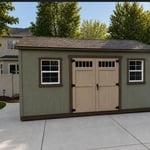
10x20ft Shed
26 neighbors recently requested a quote
Avatar for Jack's Roofing & Siding, LLC
Jack's Roofing & Siding, LLC
3.3(
2
)
Shed, Barn or Playhouse - BuildShed, Barn or Playhouse - Repair

Serving Gilberts, IL and surrounding areas

Approved

In business since 2019

Free estimates

Warranties offered

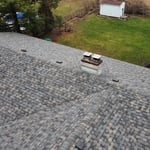
We are a locally owned and operated company that values honesty and integrity and treats\nyour home improvement project as if it were our own. We offer a wide range of roofing\nexpertise and experience to meet the specific needs of our clients. We specialize in a\nvariety of roofing, to include asphalt shingle, traditional tile, natural slate, flat, foam, or\nsingle-ply. We pride ourselves on the quality of our work as well as our commitment to\noutstanding results. We look forward to building lasting relationships and guarantee your\nsatisfaction!

All new roofing accessories
Roof Replacement
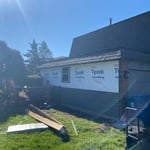
Tyvek Install with vinyl siding
Completed wall of siding
Before Installation

+2

Response time3 days
...
Showing 1-10 of 261
Barndominium Builders questions, answered by experts

While a romantic getaway in a vacation treehouse may sound appealing, building one to live in year-round comes with more challenges. However, a growing number of people are adopting this small-scale living approach to appreciate an off-the-grid, private lifestyle. It allows you to feel closer to nature in a sustainable, customizable, minimalist, and eco-friendly way.

You can use a variety of wood to build a barn door, but the most common options include 1-by boards and 2-by boards for the backing and the decorative boards on the front of the door. Softwoods like pine will save you some money and should hold up well, while hardwoods like maple and oak will stand up to more wear and tear. You could also build the backer out of plywood to minimize the cuts you need to make. Whatever you decide on, make sure the width of the wood is compatible with the mounting brackets you buy.

The construction stage is almost always the longest part of building a house. Within this stage, framing often takes the most time, lasting anywhere from one week to a couple of months, depending on the home's size, the crew, and the time of year. Other parts of the construction phase include pouring the foundation and installing doors, windows, a roof, siding, drywall, and flooring. The planning and design phase can also be very time-consuming, sometimes taking months or even years, especially for a custom home. The final finishing process, which includes painting and installing trim, is typically shorter than the construction or planning stages.

It is recommended that you check with your local building official on barn building requirements and rules, since size restrictions vary greatly from region to region based on what your property is zoned for. Some cities limit barn construction depending on if your property is residential or commercial. The three main factors your building commission will evaluate are:

  • Height and lot coverage: How tall your barn is and how much of your total property it occupies

  • Setback: Distance between barn and property line

  • Easement: Legal right for another owner to access another’s property

Rather than using a common two-by-four piece of wood for a rafter, you probably will use two-by-six, two-by-eight, two-by-ten, or even two-by-twelve boards. Wider lumber is typically a better choice in a larger building as it provides more sturdiness. Some installers may use wider lumber for rafters near the edges of the roof, where the greatest stress occurs, and save money with narrower lumber toward the middle.

The Gilberts, IL homeowners’ guide to barndominium building

From average costs to expert advice, get all the answers you need to get your job done.