



Top-rated closet pros.

Get matched with top closet pros in Auburn, IL

Enter your zip and get matched with up to 5 pros

Need a pro for your closet service project in Auburn, IL?

Select your specific project to find the pro for you.

Find Closet pros in Auburn

Avatar for Alan10 Construction
Alan10 Construction
5.0(
5
)
Closet - Build

Serving Auburn, IL and surrounding areas

Approved

In business since 2018

Free estimates

Credit card accepted

"I hired them to replace my back door. I have large dogs that destroyed it. They were professional, came out quickly, and had everything taken care of in a short time. Great prices compared to other places I received estimates from. I am very happy and would recommend this company."
Response time4 days
1 neighbors recently requested a quote
Recommended by100%of homeowners

Avatar for Arkansas Wood Doors
Arkansas Wood Doors
5.0(
8
)
Closet - Build

Serving Auburn, IL and surrounding areas

In business since 1977

Free estimates

Credit card accepted

"Excellent work. We purchased natural cherry cabinets in shaker style, with the panels made of solid wood rather than veneer. That is more difficult work, as each panel has to be constructed from several planks. Moreover, the clear finish would leave any flaws more visible. Simply put, the doors are beautiful--flawless in both construction and finish. They are similar in quality to custom cherry furniture we own."
Additional Photos
Additional Photos
.
Additional Photos
Additional Photos

+1

Recommended by100%of homeowners

Illinois Closet Concepts
New to Angi
Room or Closet Organizers - Install

Serving Auburn, IL and surrounding areas

In business since 1994

Let the experts handle your storage and closet needs. Illinois Closet Concepts is a storage and compartment supply company in Belleville, IL. We were one of the first businesses in the greater Metro East area to specialize in this field and have enjoyed being innovators ever since. Whether you need a more organized pantry or a more attractive arrangement for your entertainment center, we have what you?re looking for. We will design and implement various storage and organization solutions for Closets, Garages, Pantries, Basements and Laundry rooms.

Avatar for Tackett's Remodeling & Landscaping
Tackett's Remodeling & Landscaping
5.0(
3
)
Room or Closet Organizers - Install

Serving Auburn, IL and surrounding areas

In business since 1996

Free estimates

"I would definitely recommend the Tacketts. They keep u informed on your project and do exactly what they say they can do. My project was done in two days. Others could not even complete the estimate process. I would absolutely use them again for work in or around my home"
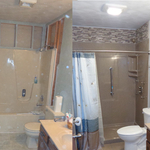
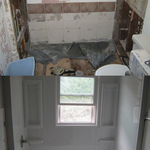
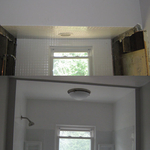
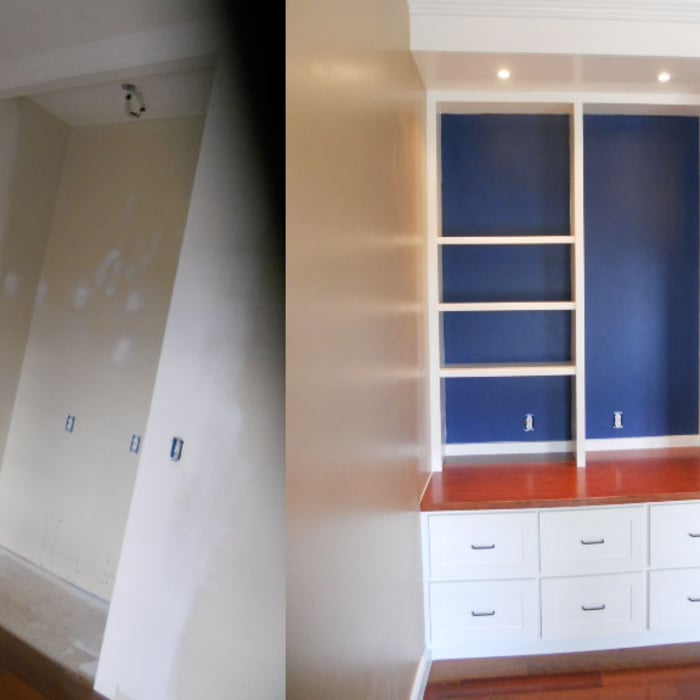
Custom Desk Area
Bathroom Remodel
Bathtub Replacement
Bathtub Replacement
Closet Re-Use

+9

Response time9 hrs
Recommended by100%of homeowners
Showing 1-10 of 24
Closets questions, answered by experts

Clean regularly, avoid overloading shelves, and check hardware for wear to ensure longevity.

The differences between a built-in closet and a walk-in aren’t that different from a built-in wardrobe and a walk-in closet. It’s fairly simple—a walk-in closet is a closet you can physically enter, stand in, and walk around in. A built-in (whether wardrobe or closet) is more akin to covered shelves installed into a recess in the wall. Another big difference is walk-in closets almost always have traditional full-size doors, while built-ins either have no doors or use sliding doors.

Fortunately, there are no hard and fast rules or regulations regarding the height of closet shelving. However, the typical height for a single closet shelf with a hanging bar is 70 inches from the floor. For a double-hanging system, use 84 to 85 inches from the floor for the top one and 42 inches for the lower.

Tiny house living requires creative solutions to the one biggest issue: space. Many people in tiny houses find life most manageable if they practice minimalism. Eliminating excess items and clutter makes the living space feel bigger, which can be a significant mood booster. It can also be challenging to get utilities arranged for a tiny house, and building and zoning codes can and often do present unique challenges to overcome. 

A "reach-in pantry" is a smaller, cabinet-style pantry that allows you to grab items by simply reaching inside. On the other hand, a "walk-in pantry" is like a closet or small room that offers a larger space that you can physically enter to get your food. Walk-in pantries allow for more customizable shelving. A reach-in pantry is usually around 5 feet wide by 2 feet deep, while a walk-in pantry is closer to 5 feet by 5 feet or larger.

The Auburn, IL homeowners’ guide to closet services

From average costs to expert advice, get all the answers you need to get your job done.