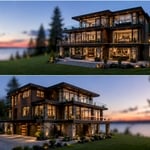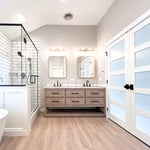




Top-rated architects.

Get matched with top architects in Cataldo, ID

Enter your zip and get matched with up to 5 pros

Need a pro for your architectural service project in Cataldo, ID?

Select your specific project to find the pro for you.

Find Architects in Cataldo

Avatar for Pinnacle Designers
Pinnacle Designers
5.0(
2
)

Serving Cataldo, ID and surrounding areas

Approved

In business since 2023

Free estimates

Small jobs welcome

"Jabel and the team at Pinnacle have drawn multiple structures for me. All experiences have been great. A 12,000 sqFT commercial building, a residential cabin, and my current residence. I think you get what you pay for with drafting and these guys will stick with project until it is done."
Log Cabin Floor Plan
Pinnacle Designers
Response time3 days
Response rate96%
11 neighbors recently requested a quote

Ascended Constructions
New to Angi

Serving Cataldo, ID and surrounding areas

Approved (Corporate)

In business since 2023

Offers commercial services

We’re a family owned and operated company that values honesty and integrity, and stands behind our work. We offer over 40 years of industry experience. We specialize in Asphalt Shingle Roofing installation, replacement, and repairs. Our services are customized to the individual project, paying close attention to the details of each project that we're involved with. We look forward to building long-term relationships with our clients and guarantee your satisfaction!

1 neighbors recently requested a quote
Avatar for Terraform Development & Design LLC
Terraform Development & Design LLC
New to Angi

Serving Cataldo, ID and surrounding areas

Approved (Corporate)

In business since 2023

Free estimates

Offers commercial services

Terraform Development & Design LLC, delivers expert permit-ready architectural plans and drafting services nationwide. With 8+ years of experience and hundreds of clients across all 50 states, we create code-compliant residential and commercial construction documents that get approved fast and built right.\nFrom site plans, floor plans, elevations, structural & foundation drawings to MEP coordination, full construction sets, 3D renderings, interior design, solar PV layouts, and precise material takeoffs - we handle it all. Fast 4-6 week turnaround, 3 design revisions included, free revisions for city redline changes, transparent pricing (starts at $2,000), and direct partnerships with licensed engineers for stamps in every state.

300 neighbors recently requested a quote
Avatar for Lancey Leon Designs
Lancey Leon Designs
5.0(
6
)

Serving Cataldo, ID and surrounding areas

In business since 2023

Free estimates

Small jobs welcome

"My corporation was privileged to collaborate with Lancey Leon Designs on an important project for our Campus. Lanceyâ s skillset and expertise in developing elevations reflecting our projectâ s goal were in perfect alignment. She transformed our project of constructing a new Heart Education Center into a stunning 3D walkthrough with exact precision. Lanceyâ s keen ability to understand our ideas, communicate effectively, and bring the ideas to fruition is outstanding. I cannot overstate enough that her professionalism and dedication throughout the project were admirable, resulting in a space perfectly aligned with our goals and mission. As we continue to build out our new facility, we will continue to work with Lance, and we highly encourage you to consider her talent."
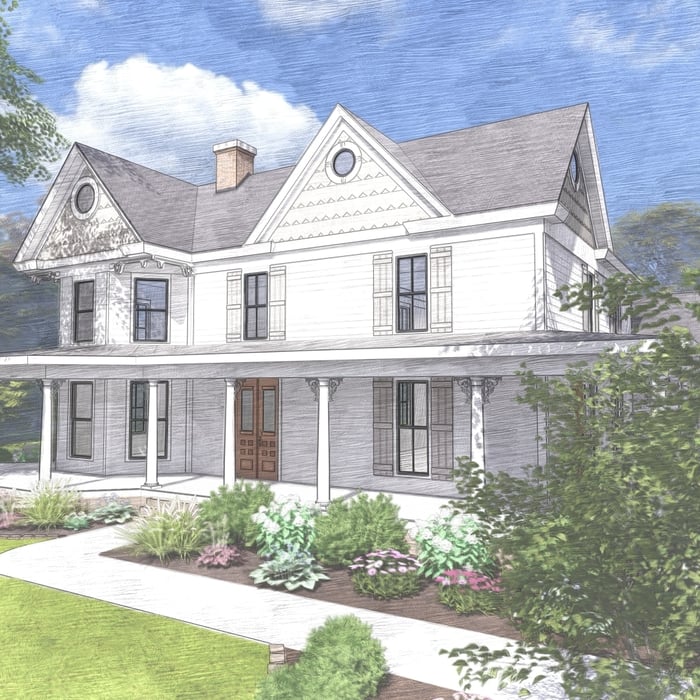
Southern Victorian
Southern Victorian
Southern Victorian
Southern Victorian
Southern Victorian

+67

Response time2 days
Recommended by100%of homeowners
Avatar for Elms Design, LLC
Elms Design, LLC
4.6(
11
)

Serving Cataldo, ID and surrounding areas

In business since 2020

Small jobs welcome

Credit card accepted

"Carriann was able to design our new home project to our specifications while interjecting what she recommended. She went above and beyond and spent a great deal of time working with my husband and my differences to ensure that we have the best ultimate design that fits our needs. She exceeded our expectations of design work and amazed us with her creative and thoughtful designs. She has a great understanding of the structural design and we could tell the difference between another architect and her designs. Carriann also recommended features to save money and solve problems. She is reasonably priced compared to other architects and designers that we researched and gave extraordinary service when communicating and sharing ideas with us. We are excited to see how this home design turns out and we will definitely hire her to complete another project. Carla."
Car Wash
Hotel Design
Conceptual Designs-Residence
Conceptual Designs-Modern Residence

+33

Response time2 hrs
Response rate91%
Recommended by100%of homeowners
...
Showing 1-10 of 51
Architects questions, answered by experts

The biggest upside to hiring an architect is that they will ensure an efficient building process without errors. They will also ensure your home is free from structural issues and that everything is up to building code. Many permitting agencies require architects to draw construction plans and layouts before working, so hiring an architect will also ensure your project is legal. Additionally, architects help homeowners have a clear idea of their project details before the project starts. Hence, they help unify all parties on a shared vision for the project.

A designer is a great choice for remodeling projects that don’t require significant structural work. For remodeling that includes structural work like removing load-bearing walls, altering exterior walls, or adding on a room, an architect can design and execute the renovations while ensuring your home remains structurally sound.

The primary reason homes have crawl spaces is so the foundation can reach down below the frost line to avoid dangerous soil movement and structural damage when the ground freezes. They’re more popular in colder climates where the ground freezes down to a few feet, and slabs are most popular in warmer areas where there is no frost line. Crawl spaces also provide a space for utility lines to run where they’re at less of a risk of freezing.

Palm Springs homes and similar mid-century modern architecture took off in Northern California, Seattle, and the Midwest. You'll also find many homes that emulate the style in northeastern states, such as throughout Pennsylvania and New York State. That being said, you'll have the best luck finding this style in its original home: Palm Springs and the surrounding area.

A floor plan is a less detailed illustration showing a building or room's layout from above, including elements like windows, doors, walls, and fixtures. It offers a simplified view for homeowners. In contrast, a blueprint is a more detailed, to-scale architectural drawing that includes all parts of the building plans, such as structural elements, construction details, and utility schematics. While a floor plan can be a type of view within a blueprint, the complete blueprint contains all the necessary details to turn the plan into a reality.

The Cataldo, ID homeowners’ guide to architectural services

From average costs to expert advice, get all the answers you need to get your job done.