



Top-rated closet pros.

Get matched with top closet pros in Aberdeen, ID

Enter your zip and get matched with up to 5 pros

Need a pro for your closet service project in Aberdeen, ID?

Select your specific project to find the pro for you.

Find Closet pros in Aberdeen

Avatar for Black iron construction
Black iron construction
5.0(
6
)

Serving Aberdeen, ID and surrounding areas

In business since 2021

Free estimates

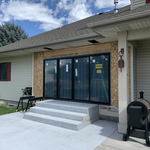
"Ryan Seminario/Black Iron Construction installed a sliding door package in our living room. It was difficult to find someone willing to do a smaller project but Ryan was totally on board. This project required installing a header and re-constructing the wall to fit the doors, putting up drywall, sanding and texturing the wall and putting up new siding on the outside. He did a beautiful job! He paid attention to detail and got everything right. He is very good about communicating. Especially when he will be on site and what he will be working on. When he wasn't comfortable doing the wiring needed for our project, he was honest and upfront with me. We worked together and found an electrician to do it. He put up a plastic wall around the work area and cleaned the work area at the end of each day. I really appreciated that! I highly recommend Black Iron Construction for any project."
Additional Photos
Additional Photos
Additional Photos
Additional Photos
Additional Photos

+6

Recommended by100%of homeowners
Avatar for Closet Garage Envy
Closet Garage Envy
New to Angi

Serving Aberdeen, ID and surrounding areas

In business since 2019

Free estimates

Credit card accepted

*We specialize in residential and commercial Garage, Closet, Room and Flooring. Cabinetry design, sale and installation. Priding ourselves with Class "A" service, providing a personalized service, paying close attention to each persons style and needs. Garage storage cabinets along with our top of the line heavy duty overhead storage racks and an assortment of Slat Wall have no Comparison. A complete line of storage products. All USA made! Our epoxy floor system is top of the line. Your Garage, Closet or business will have your friends, neighbors or clients in Awe. *Please note: Southwest Garage & Closet Design does not install products we have not sold, or perform any repairs on products we did not install. We do not install or service garage doors. If you are looking for top quality cabinets for your Garage, Closet, Office or any other place, Please consider Southwest Garage & Closet Design for the ultimate look you deserve!

Response time4 days
Showing 1-10 of 18
Closets questions, answered by experts

Walk-in closets are always the biggest and can easily be more than 100 square feet. Primary bedroom closets, even if not walk-ins, are the second largest category in most homes and sit between 30 and 80 square feet. Linen closets, utility closets, and built-in closets are smaller and, depending on their usage, tend to be between 10 and 50 square feet.

The differences between a built-in closet and a walk-in aren’t that different from a built-in wardrobe and a walk-in closet. It’s fairly simple—a walk-in closet is a closet you can physically enter, stand in, and walk around in. A built-in (whether wardrobe or closet) is more akin to covered shelves installed into a recess in the wall. Another big difference is walk-in closets almost always have traditional full-size doors, while built-ins either have no doors or use sliding doors.

Fortunately, there are no hard and fast rules or regulations regarding the height of closet shelving. However, the typical height for a single closet shelf with a hanging bar is 70 inches from the floor. For a double-hanging system, use 84 to 85 inches from the floor for the top one and 42 inches for the lower.

You may need a building permit to add a closet, depending on the size and kind of work required to install it. The most likely scenario requiring a permit involves changing the structure of the house and performing electrical work for closet lighting. A permit can cost between $100 and $450. If you’re installing a smaller reach-in closet, a permit may not be required, but always check with your local municipality and consult a closet designer or builder.

A "reach-in pantry" is a smaller, cabinet-style pantry that allows you to grab items by simply reaching inside. On the other hand, a "walk-in pantry" is like a closet or small room that offers a larger space that you can physically enter to get your food. Walk-in pantries allow for more customizable shelving. A reach-in pantry is usually around 5 feet wide by 2 feet deep, while a walk-in pantry is closer to 5 feet by 5 feet or larger.

The Aberdeen, ID homeowners’ guide to closet services

From average costs to expert advice, get all the answers you need to get your job done.